
Han Zhong
Keller Williams Classic Realty
(763) 324-9479
153 Total Sales
14 in Maple Grove
$288K - $885K Price Range

Estimated Value: $919,766
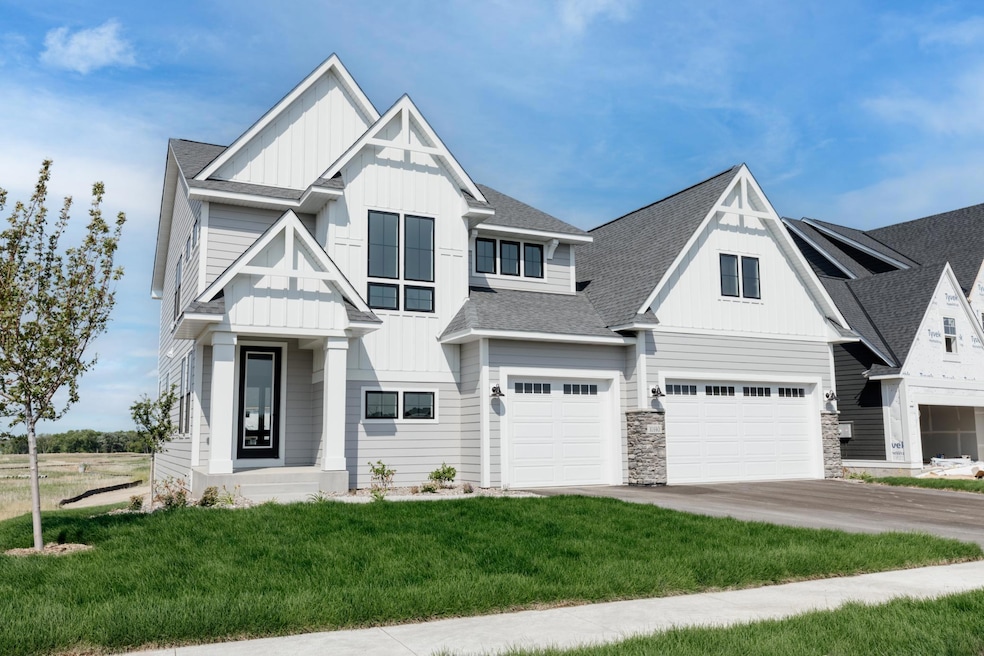
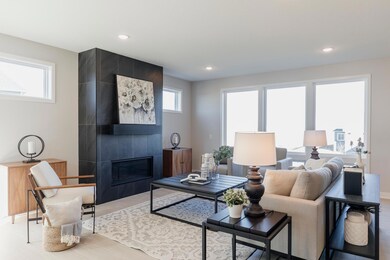
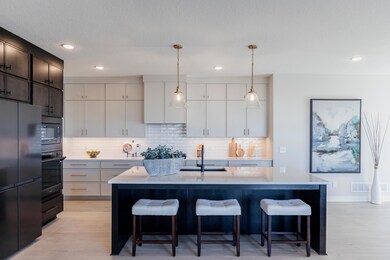
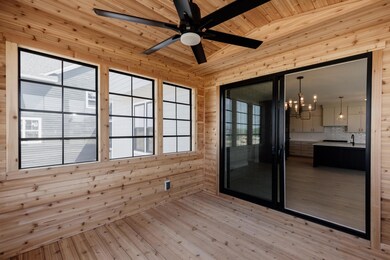
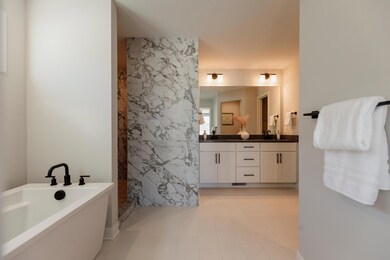
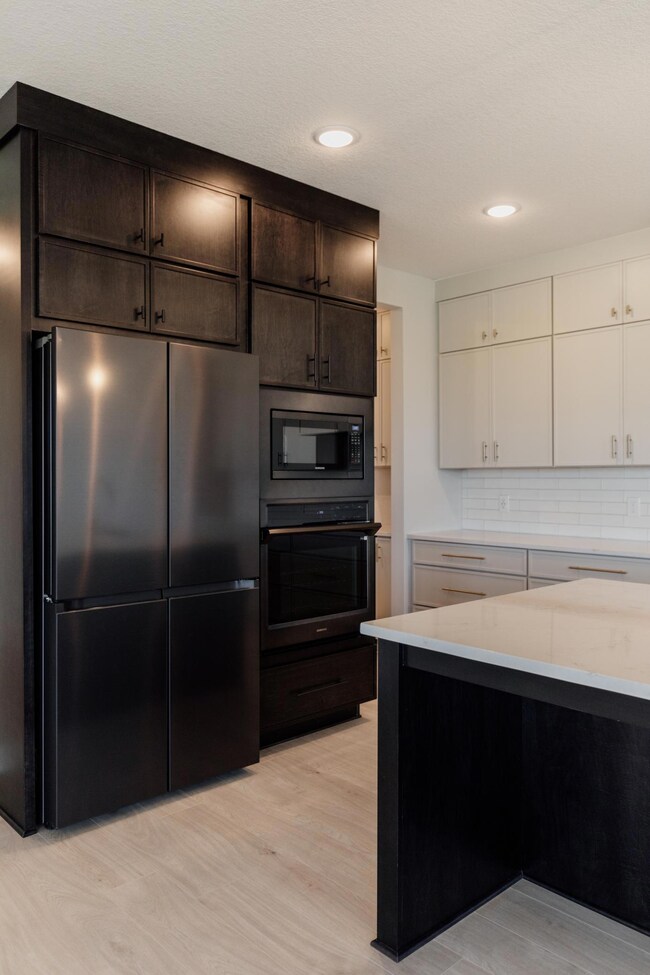
Please visit the Model for more information or for a tour of this Move-in ready New Construction home. Updated unbeatable price for this home! Brand new, ready to move in! This home has everything you could ever need including a beautiful 3 season porch, main level office, prep kitchen, theater room and Sanctuary spa suite! Don't miss out on this showstopper home and amazing location in Maple Grove.
We collect this data history from publicly available records. To have your information removed, we recommend requesting removal directly through your county’s website.
Han Zhong
Keller Williams Classic Realty
(763) 324-9479
153 Total Sales
14 in Maple Grove
$288K - $885K Price Range
Sarah Hartstein
Coldwell Banker Realty
(866) 502-5606
95 Total Sales
1 in Maple Grove
$530,000 Price
Bruce Nelson
Bridge Realty, LLC
(952) 592-7484
136 Total Sales
2 in Maple Grove
$309K - $393K Price Range
Laura Whitney
LaBelle Real Estate Group Inc
(763) 324-9069
110 Total Sales
1 in Maple Grove
$460,000 Price
Nicole Johnson
AXEN Realty
(763) 225-2402
39 Total Sales
1 in Maple Grove
$314,000 Price
Cindy Carlson
Edina Realty, Inc.
(612) 445-3938
210 Total Sales
11 in Maple Grove
$270K - $652K Price Range
We collect this data history from publicly available records. To have your information removed, we recommend requesting removal directly through your county’s website.
| Date | Buyer | Sale Price | Title Company |
|---|---|---|---|
| $879,000 | Better Built Title Llc | ||
| Ikran Aden | $879,000 | -- |
We collect this data history from publicly available records. To have your information removed, we recommend requesting removal directly through your county’s website.
| Date | Status | Borrower | Loan Amount |
|---|---|---|---|
| Closed | $735,900 |
We collect this data history from publicly available records. To have your information removed, we recommend requesting removal directly through your county’s website.
| Date | Event | Price | List to Sale | Price per Sq Ft |
|---|---|---|---|---|
| 03/04/2024 03/04/24 | Sold | $879,000 | -2.3% | $196 / Sq Ft |
| 02/11/2024 02/11/24 | Pending | -- | -- | -- |
| 12/10/2023 12/10/23 | Price Changed | $899,900 | -4.3% | $201 / Sq Ft |
| 12/06/2023 12/06/23 | For Sale | $939,900 | -- | $210 / Sq Ft |
We collect this data history from publicly available records. To have your information removed, we recommend requesting removal directly through your county’s website.
| Year | Tax Paid | Tax Assessment Tax Assessment Total Assessment is a certain percentage of the fair market value that is determined by local assessors to be the total taxable value of land and additions on the property. | Land | Improvement |
|---|---|---|---|---|
| 2025 | $11,640 | $854,400 | $199,300 | $655,100 |
| 2024 | $11,889 | $897,900 | $199,300 | $698,600 |
| 2023 | $846 | $60,300 | $60,300 | |
| 2022 | $0 | $0 | $0 | $0 |
RJ
Seller's Agent in 2024
Rochelle Jacobs
POP Realty MN
(651) 724-5381
23 Total Sales
Buyer's Agent in 2024
Ahmed Farah
Goodir Realty Inc
(612) 615-4471
153 Total Sales
Source: NorthstarMLS
MLS Number: 6466483
APN: 06-119-22-43-0028
Disclaimer: Certain information contained herein is derived from information provided by parties other than Homes.com. All information provided is deemed reliable, but is not guaranteed to be accurate and should be independently verified.
All data is obtained from various sources and may not have been verified by broker or MLS GRID. Supplied Open House Information is subject to change without notice. All information should be independently reviewed and verified for accuracy. Properties may or may not be listed by the office/agent presenting the information. Some IDX listings have been excluded from this website.
Listings courtesy of NorthstarMLS as distributed by MLS GRID.
Based on information submitted to the MLS GRID
Ask me questions while you tour the home.