
Mridula Langlie
Coldwell Banker Realty
(651) 504-6093
47 Total Sales
1 in Maple Grove
$450,000 Price
Estimated Value: $787,975
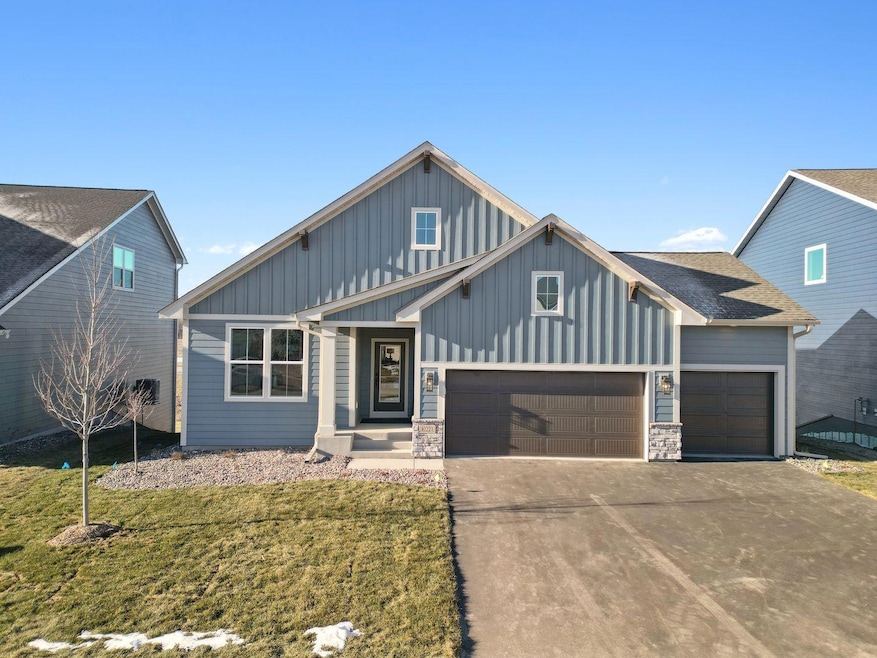

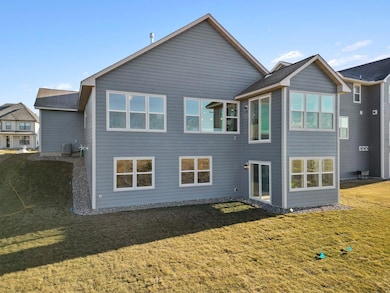



Get ready to be blown away by the upcoming completion of our spectacular Riley plan. Brand new construction home ! This home has been heavily discounted with limited-time builder incentives of over $40,000, bringing the price far below the cost to rebuild. Act fast, this deal won’t last! Step inside to discover main level living at its finest, showcasing two spacious bedrooms plus a versatile front room den. The gourmet kitchen is a chef's dream, complemented by a sunroom that bathes the space in natural light.

Venture downstairs to experience the expansive lower level, boasting 9-foot ceilings and featuring two more bedrooms and a bath. The large family room is perfect for gatherings, while a flex space and game room offer endless possibilities for entertainment and relaxation. Don't miss your chance to make a home like this in Evanswood your dream home!
Last Agent to Sell the Property
New Home Star Brokerage Email: takeyah@creativehomes.com Listed on: 11/30/2024
We collect this data history from publicly available records. To have your information removed, we recommend requesting removal directly through your county’s website.
Mridula Langlie
Coldwell Banker Realty
(651) 504-6093
47 Total Sales
1 in Maple Grove
$450,000 Price
Joel Friday
Keller Williams Classic Realty
(612) 230-8874
228 Total Sales
3 in Maple Grove
$274K - $690K Price Range
Colleen Schultz
Keller Williams Premier Realty Lake Minnetonka
(952) 649-6656
102 Total Sales
3 in Maple Grove
$335K - $1.2M Price Range
Janelle Murlowski
P.S. Real Estate, LLC
(612) 688-9935
74 Total Sales
2 in Maple Grove
$512K - $626K Price Range
Sally Scrimgeour
eXp Realty
(612) 441-2500
180 Total Sales
1 in Maple Grove
$833,400 Price
Matthew Jones
Edina Realty, Inc.
(952) 900-3681
75 Total Sales
1 in Maple Grove
$340,000 Price
We collect this data history from publicly available records. To have your information removed, we recommend requesting removal directly through your county’s website.
| Date | Buyer | Sale Price | Title Company |
|---|---|---|---|
| $774,900 | Better Built Title | ||
| Zuengler Christine | $285,000 | -- | |
| Creative Homes Inc | $510,000 | None Listed On Document |
We collect this data history from publicly available records. To have your information removed, we recommend requesting removal directly through your county’s website.
| Date | Status | Borrower | Loan Amount |
|---|---|---|---|
| Open | $619,920 | ||
| Previous Owner | Mn Landco/Arep 3 Evanswood Lp | $735,900 |
We collect this data history from publicly available records. To have your information removed, we recommend requesting removal directly through your county’s website.
| Date | Event | Price | List to Sale | Price per Sq Ft |
|---|---|---|---|---|
| 07/08/2025 07/08/25 | Sold | $774,900 | 0.0% | $217 / Sq Ft |
| 06/07/2025 06/07/25 | Pending | -- | -- | -- |
| 05/15/2025 05/15/25 | Price Changed | $774,900 | -0.6% | $217 / Sq Ft |
| 04/24/2025 04/24/25 | Price Changed | $779,900 | -1.3% | $219 / Sq Ft |
| 03/22/2025 03/22/25 | Price Changed | $789,900 | -1.3% | $221 / Sq Ft |
| 11/30/2024 11/30/24 | For Sale | $799,900 | -- | $224 / Sq Ft |
We collect this data history from publicly available records. To have your information removed, we recommend requesting removal directly through your county’s website.
| Year | Tax Paid | Tax Assessment Tax Assessment Total Assessment is a certain percentage of the fair market value that is determined by local assessors to be the total taxable value of land and additions on the property. | Land | Improvement |
|---|---|---|---|---|
| 2025 | $9,524 | $714,300 | $193,300 | $521,000 |
| 2024 | $2,821 | $193,300 | $193,300 | |
| 2023 | $819 | $58,400 | $58,400 | |
| 2022 | -- | $0 | $0 | $0 |
TG
Seller's Agent in 2025
TaKeyah Grove
New Home Star
(608) 235-0466
22 Total Sales
Seller Co-Listing Agent in 2025
Laura Castagna
D.R. Horton, Inc.
(952) 454-4731
16 Total Sales
Buyer's Agent in 2025
Sheri Fine
Edina Realty, Inc.
(612) 720-2442
182 Total Sales
Source: NorthstarMLS
MLS Number: 6635832
APN: 06-119-22-43-0003
Disclaimer: Certain information contained herein is derived from information provided by parties other than Homes.com. All information provided is deemed reliable, but is not guaranteed to be accurate and should be independently verified.
All data is obtained from various sources and may not have been verified by broker or MLS GRID. Supplied Open House Information is subject to change without notice. All information should be independently reviewed and verified for accuracy. Properties may or may not be listed by the office/agent presenting the information. Some IDX listings have been excluded from this website.
Listings courtesy of NorthstarMLS as distributed by MLS GRID.
Based on information submitted to the MLS GRID
Ask me questions while you tour the home.