
Seller's Agent in 2025
Carol Fisher
Berkshire Hathaway HomeServices California Properties
(310) 372-1150
35 Total Sales
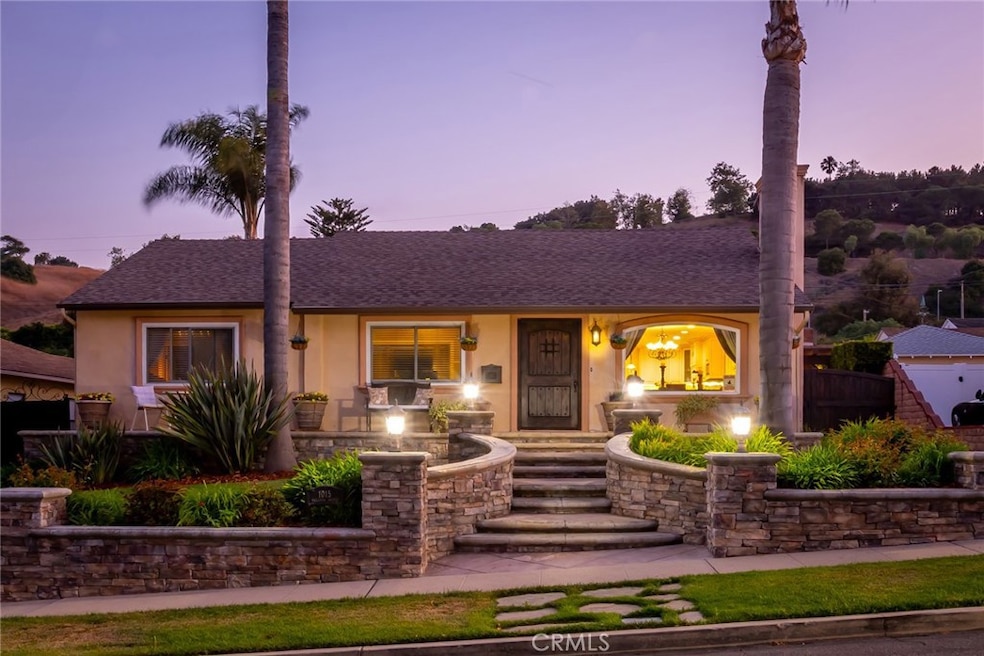
Estimated Value: $1,229,000 - $1,351,000
Tuscan-Inspired Home with Designer Upgrades and a Resort-Style Backyard Oasis. Step into luxury and comfort in this stunning single level San Pedro residence, where timeless design meets modern convenience. From the moment you enter, you’ll be captivated by the warm Tuscan-style charm, soaring vaulted ceilings, and an open-concept layout that flows seamlessly from the front door to a dream backyard. The gourmet kitchen is the heart of the home-featuring professional grade stainless steel stove, wine cooler, refrigerator, and large center island perfect for gatherings and culinary creations. Brazilian cherry hardwood floors run throughout lending elegance and durability. The home features a primary bedroom with attached bathroom and walk-in shower. There are two additional bedrooms including another bathroom with ample storage space. Additional extras include Central Heating and Air Conditioning throughout. The expansive family room with beamed ceilings invites comfort and leads directly to your private outdoor oasis. Enjoy a sparkling, salt-water spool (spa/pool) with an upgraded heating system featuring a tranquil waterfall, surrounded by new custom stonework and exotic landscaping accented with up-lighting. Smart features include a pool management system to allow temperature and light control from anywhere. The palapa covered BBQ island with refrigerator provides all the essentials ideal for entertaining while experiencing the cool afternoon sea breezes or at night under the stars around the fire pit. This beautifully upgraded home also boasts two cozy gas fireplaces offering warmth and ambiance for every season – one in the dining/living room and another in the family room. Arched details and architectural character add a sense of old world charm to the modern floor plan. A detached two car garage and driveway provides ample parking. A storage shed has been added to provide additional storage. Located in a well-established neighborhood of Vista Del Oro known for its strong sense of community, just minutes away from Averill Park, Weymouth Corner, shopping, and all the best San Pedro has to offer. Every inch of this home reflects quality, care, and style – meticulously remodeled with high end finishes. This move in ready gem exudes a comfort of home feeling. Don’t miss your chance to call it yours.
Last Agent to Sell the Property
Berkshire Hathaway HomeServices California Properties Brokerage Phone: 310-245-3628 License #01205022 Listed on: 08/03/2025
We collect this data history from publicly available records. To have your information removed, we recommend requesting removal directly through your county’s website.
We collect this data history from publicly available records. To have your information removed, we recommend requesting removal directly through your county’s website.
| Date | Buyer | Sale Price | Title Company |
|---|---|---|---|
| $1,275,000 | Optima Escrow Inc | ||
| -- | None Available | ||
| $785,000 | Fidelity National Title Co | ||
| $650,000 | Fidelity National Title Comp | ||
| -- | -- |
We collect this data history from publicly available records. To have your information removed, we recommend requesting removal directly through your county’s website.
| Date | Status | Borrower | Loan Amount |
|---|---|---|---|
| Open | $775,000 | ||
| Previous Owner | $392,000 | ||
| Previous Owner | $500,000 | ||
| Previous Owner | $525,000 | ||
| Previous Owner | $535,000 | ||
| Previous Owner | $30,800 | ||
| Previous Owner | $7,000 | ||
| Previous Owner | $640,000 | ||
| Previous Owner | $100,000 | ||
| Previous Owner | $45,000 | ||
| Previous Owner | $520,000 | ||
| Previous Owner | $337,000 | ||
| Previous Owner | $77,000 |
We collect this data history from publicly available records. To have your information removed, we recommend requesting removal directly through your county’s website.
| Date | Event | Price | List to Sale | Price per Sq Ft |
|---|---|---|---|---|
| 10/02/2025 10/02/25 | Sold | $1,275,000 | +6.3% | $638 / Sq Ft |
| 08/15/2025 08/15/25 | Pending | -- | -- | -- |
| 08/06/2025 08/06/25 | For Sale | $1,200,000 | -- | $600 / Sq Ft |
We collect this data history from publicly available records. To have your information removed, we recommend requesting removal directly through your county’s website.
| Year | Tax Paid | Tax Assessment Tax Assessment Total Assessment is a certain percentage of the fair market value that is determined by local assessors to be the total taxable value of land and additions on the property. | Land | Improvement |
|---|---|---|---|---|
| 2025 | $12,459 | $1,013,286 | $774,489 | $238,797 |
| 2024 | $12,308 | $993,418 | $759,303 | $234,115 |
| 2023 | $12,071 | $973,940 | $744,415 | $229,525 |
| 2022 | $11,512 | $954,844 | $729,819 | $225,025 |
| 2021 | $11,369 | $936,122 | $715,509 | $220,613 |
| 2019 | $11,031 | $908,358 | $694,288 | $214,070 |
| 2018 | $10,926 | $890,548 | $680,675 | $209,873 |
| 2016 | $10,443 | $855,969 | $654,245 | $201,724 |
| 2015 | $10,291 | $843,112 | $644,418 | $198,694 |
| 2014 | $10,326 | $826,597 | $631,795 | $194,802 |
Seller's Agent in 2025
Carol Fisher
Berkshire Hathaway HomeServices California Properties
(310) 372-1150
35 Total Sales
Buyer's Agent in 2025
Santiago Ogradon Cortes
Circle Real Estate
(562) 505-1921
12 Total Sales
Source: California Regional Multiple Listing Service (CRMLS)
MLS Number: SB25174462
APN: 7560-018-004
Disclaimer: Certain information contained herein is derived from information provided by parties other than Homes.com. All information provided is deemed reliable, but is not guaranteed to be accurate and should be independently verified.
The multiple listing data appearing on this website, or contained in reports produced therefrom, is owned and copyrighted by California Regional Multiple Listing Service, Inc. ("CRMLS") and is protected by all applicable copyright laws. Information provided is for viewer's personal, non-commercial use and may not be used for any purpose other than to identify prospective properties the viewer may be interested in purchasing. All listing data, including but not limited to square footage and lot size is believed to be accurate, but the listing Agent, listing Broker and CRMLS and its affiliates do not warrant or guarantee such accuracy. The viewer should independently verify the listed data prior to making any decisions based on such information by personal inspection and/or contacting a real estate professional.
Based on information from California Regional Multiple Listing Service, Inc. and /or other sources. All data, including all measurements and calculations of area, is obtained from various sources and has not been, and will not be, verified by broker or MLS. All information should be independently reviewed and verified for accuracy. Properties may or may not be listed by the office/agent presenting the information
Ask me questions while you tour the home.