
Christy Carroll
Compass
(804) 418-7325
88 Total Sales
1 in Midtown Richmond
$398,000 Price
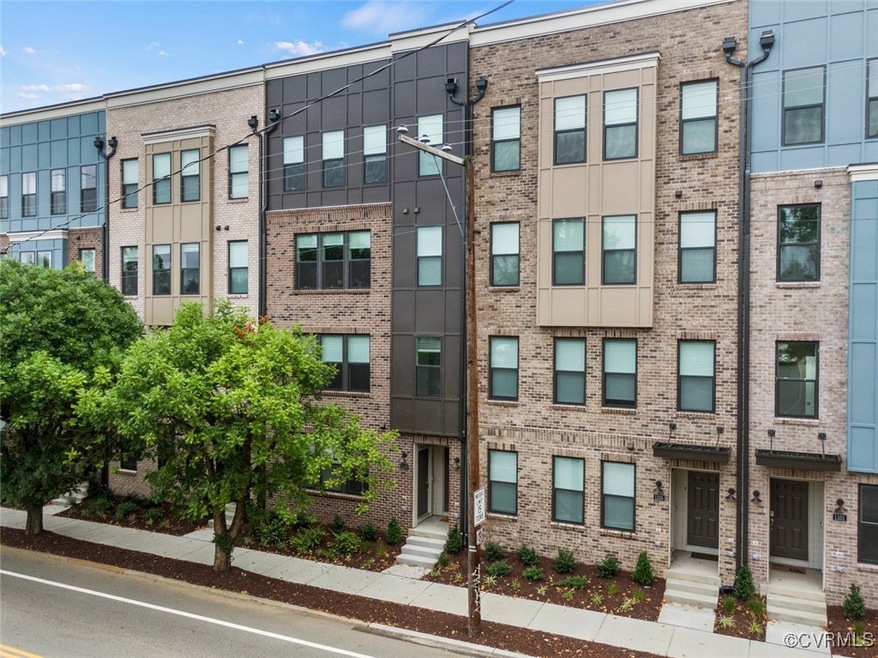


Step inside and discover a thoughtfully designed layout featuring a bright and spacious loft on the upper level—ideal for relaxing, entertaining, or creating your dream workspace. The open concept is complemented by a chef-inspired kitchen, conveniently located just off the attached garage for effortless grocery unloading and day-to-day ease. This home is packed with tech-savvy touches, including a state-of-the-art smart home package featuring a video doorbell, keypad lock, built-in Bluetooth speakers on the main level, and an advanced alarm system—making modern living truly seamless. Located just minutes from the vibrant hubs of VCU, VUU, Whole Foods, Kroger, The Fan District, and a plethora of restaurants and entertainment venues, you’ll have all of Richmond's finest right at your doorstep. And here’s the best part—this is one of the final opportunities to own in this sought-after, fully completed neighborhood, offering RVA’s best-valued new construction. Don’t wait—schedule your tour today and secure your place in the coveted Carver Square community! *Photos are from a similar model home*
Last Agent to Sell the Property
Martin Alloy
SM Brokerage LLC License #0225254225 Listed on: 01/27/2025
Last Buyer's Agent
NON MLS USER MLS
NON MLS OFFICE
Christy Carroll
Compass
(804) 418-7325
88 Total Sales
1 in Midtown Richmond
$398,000 Price
Matt Jarreau
Hometown Realty
(804) 509-1680
803 Total Sales
3 in Midtown Richmond
$363K - $377K Price Range
James Strum
Long & Foster REALTORS
(804) 440-1291
604 Total Sales
1 in Midtown Richmond
$790,000 Price
Martin Alloy
SM Brokerage, LLC
(571) 771-1458
2,466 Total Sales
9 in Midtown Richmond
$395K - $516K Price Range
Gary Martin
Providence Hill Real Estate
(804) 767-1896
293 Total Sales
2 in Midtown Richmond
$449,000 Price Range
Kyle Linegar
Boyd Realty Group
(804) 913-2757
56 Total Sales
1 in Midtown Richmond
$499,000 Price
We collect this data history from publicly available records. To have your information removed, we recommend requesting removal directly through your county’s website.
| Date | Event | Price | List to Sale | Price per Sq Ft |
|---|---|---|---|---|
| 04/24/2025 04/24/25 | Sold | $394,840 | -1.3% | $251 / Sq Ft |
| 04/09/2025 04/09/25 | Pending | -- | -- | -- |
| 03/28/2025 03/28/25 | Price Changed | $399,840 | -1.2% | $254 / Sq Ft |
| 02/28/2025 02/28/25 | Price Changed | $404,840 | -1.2% | $257 / Sq Ft |
| 01/27/2025 01/27/25 | For Sale | $409,840 | -- | $261 / Sq Ft |
MA
Seller's Agent in 2025
Martin Alloy
SM Brokerage LLC
NM
Buyer's Agent in 2025
NON MLS USER MLS
NON MLS OFFICE
Source: Central Virginia Regional MLS
MLS Number: 2502084
Disclaimer: Certain information contained herein is derived from information provided by parties other than Homes.com. All information provided is deemed reliable, but is not guaranteed to be accurate and should be independently verified.
All or a portion of th multiple Listing information is provided by the Central Virginia Regional Multiple Listing Service, LLC, from a copyrighted compilation of Listing s. All CVR MLS information provided is deemed reliable but is not guaranteed accurate. The compilation of Listings and each individual Listing are ©2026 Central Virginia Regional Multiple Listing Service, LLC. All rights reserved.
Ask me questions while you tour the home.