
Candice Santoro
CR Realty
(610) 708-1799
77 Total Sales
4 in Smyrna
$226K - $285K Price Range
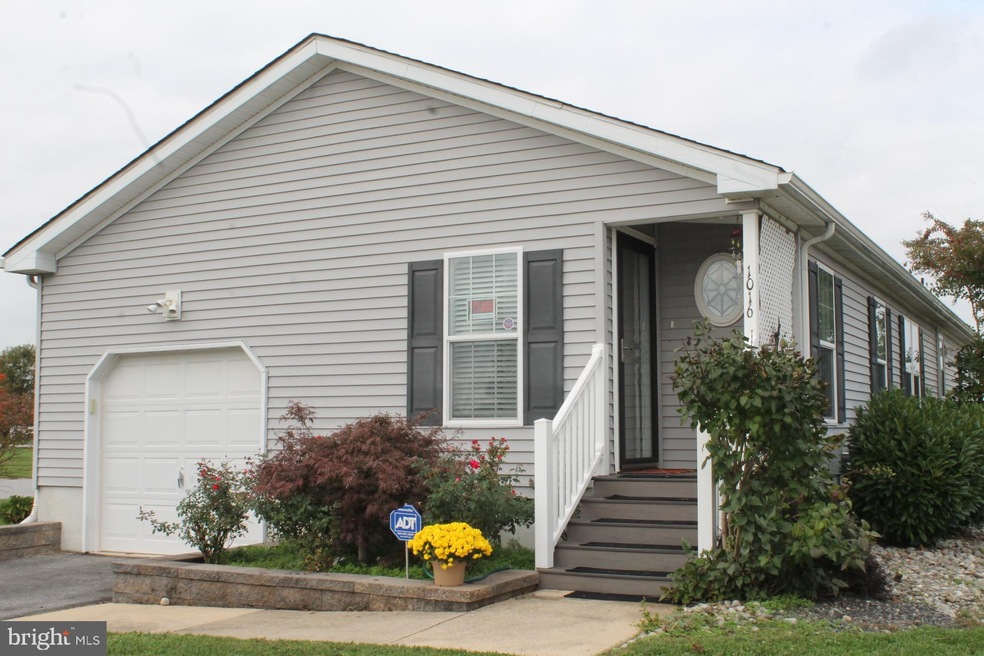
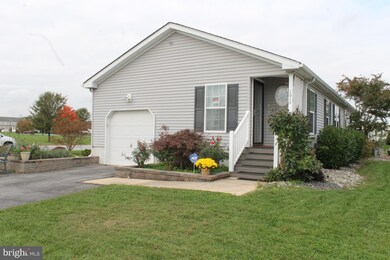
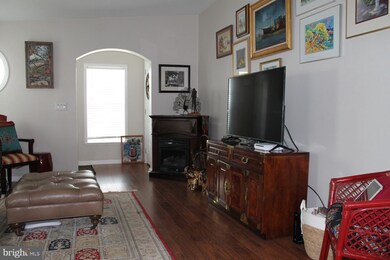
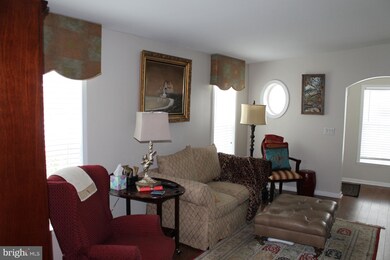
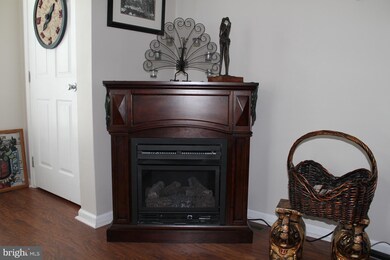
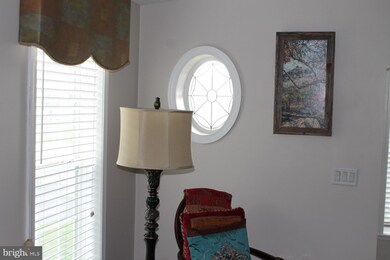
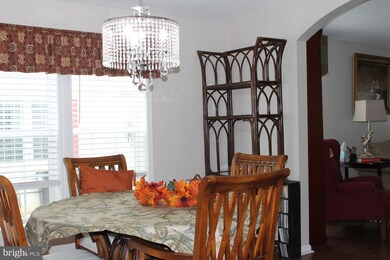
One of the very few homes in Bon Ayre with a garage! This owner did not expect to move again and invested about $25,000 in upgrades. Outside you will find a new front porch, new roof, and new rain gutters and some newer windows. Entering the foyer you'll see the new engineered flooring throughout all the rooms except the laundry and bathrooms. A new fireplace with a blower fan is installed in the living room to take the chill off in the fall and winter. The dining room has a gorgeous new crystal chandelier. Entering the spacious eat-in kitchen the new custom back-splash stands out surrounding the solid surface countertops. Last, but probably the most used items are a new garbage disposal and an "over the range" installed microwave with outside venting. You will be living in an active adult clubhouse community with all the amenities expected.
Last Agent to Sell the Property
(302) 736-0800 mjharringtonjr@harringtonrealtyde.com Century 21 Harrington Realty, Inc License #R3-0014851 Listed on: 10/30/2020
Last Buyer's Agent
(302) 995-1200 cbsoldsisters@gmail.com Coldwell Banker Rowley Realtors License #RA-0020625
Candice Santoro
CR Realty
(610) 708-1799
77 Total Sales
4 in Smyrna
$226K - $285K Price Range
Brynn Beideman
RE/MAX Associates-Hockessin
(484) 779-1643
83 Total Sales
2 in Smyrna
$335K - $390K Price Range
Lakeisha Cunningham
EXP Realty, LLC
(856) 276-5616
98 Total Sales
7 in Smyrna
$330K - $760K Price Range
Ayana Morton
Coldwell Banker Realty
(302) 307-9250
42 Total Sales
2 in Smyrna
$67K - $325K Price Range
Laura Walker
Walker Realty Group LLC
(302) 279-5690
106 Total Sales
9 in Smyrna
$73K - $494K Price Range
Joseph Anthony Jr
CG Realty, LLC
(610) 510-7542
138 Total Sales
1 in Smyrna
$385,000 Price
We collect this data history from publicly available records. To have your information removed, we recommend requesting removal directly through your county’s website.
| Date | Event | Price | List to Sale | Price per Sq Ft | Prior Sale |
|---|---|---|---|---|---|
| 01/15/2021 01/15/21 | Sold | $90,900 | -5.2% | $54 / Sq Ft | |
| 11/30/2020 11/30/20 | Pending | -- | -- | -- | |
| 11/16/2020 11/16/20 | Price Changed | $95,900 | -8.7% | $57 / Sq Ft | |
| 10/30/2020 10/30/20 | For Sale | $105,000 | +50.0% | $63 / Sq Ft | |
| 10/06/2015 10/06/15 | Sold | $70,000 | -12.5% | $42 / Sq Ft | View Prior Sale |
| 09/16/2015 09/16/15 | Pending | -- | -- | -- | |
| 07/03/2015 07/03/15 | Price Changed | $80,000 | -3.0% | $48 / Sq Ft | |
| 05/14/2015 05/14/15 | For Sale | $82,500 | -- | $49 / Sq Ft |
We collect this data history from publicly available records. To have your information removed, we recommend requesting removal directly through your county’s website.
| Year | Tax Paid | Tax Assessment Tax Assessment Total Assessment is a certain percentage of the fair market value that is determined by local assessors to be the total taxable value of land and additions on the property. | Land | Improvement |
|---|---|---|---|---|
| 2025 | $570 | $136,000 | $0 | $136,000 |
| 2024 | $1,060 | $136,000 | $0 | $136,000 |
| 2023 | $486 | $18,300 | $0 | $18,300 |
| 2022 | $464 | $18,300 | $0 | $18,300 |
| 2021 | $454 | $18,300 | $0 | $18,300 |
| 2020 | $240 | $18,300 | $0 | $18,300 |
| 2019 | $401 | $18,300 | $0 | $18,300 |
| 2018 | $401 | $18,300 | $0 | $18,300 |
| 2017 | $400 | $18,300 | $0 | $0 |
| 2016 | $405 | $18,300 | $0 | $0 |
| 2015 | $244 | $18,300 | $0 | $0 |
| 2014 | $230 | $18,300 | $0 | $0 |
Seller's Agent in 2021
William Ulmer
Century 21 Harrington Realty, Inc
(302) 382-1538
11 Total Sales
S
Buyer's Agent in 2021
Susan Squire
Coldwell Banker Rowley Realtors
(302) 276-6088
97 Total Sales
Source: Bright MLS
MLS Number: DEKT243198
APN: 1-17-019.00-01-01.02-163
Disclaimer: Certain information contained herein is derived from information provided by parties other than Homes.com. All information provided is deemed reliable, but is not guaranteed to be accurate and should be independently verified.
The data relating to real estate for sale on this website appears in part through the BRIGHT Internet Data Exchange program, a voluntary cooperative exchange of property listing data between licensed real estate brokerage firms, and is provided by BRIGHT through a licensing agreement.
Listing information is from various brokers who participate in the Bright MLS IDX program and not all listings may be visible on the site.
The property information being provided on or through the website is for the personal, non-commercial use of consumers and such information may not be used for any purpose other than to identify prospective properties consumers may be interested in purchasing.
Some properties which appear for sale on the website may no longer be available because they are for instance, under contract, sold or are no longer being offered for sale.
Property information displayed is deemed reliable but is not guaranteed.
Copyright 2026 Bright MLS, Inc.
Ask me questions while you tour the home.