
Shawnna Simpson
Onward Real Estate
(615) 502-3799
168 Total Sales
5 in Columbia
$402K - $592K Price Range

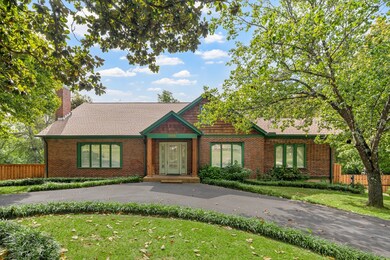


Immaculate and move-in ready with BASEMENT, this stunning home combines timeless style with modern updates. Beautiful hardwood floors and oversized rooms create a warm and inviting atmosphere throughout. The updated kitchen is a true centerpiece, showcasing granite countertops, stainless steel appliances, a double oven, walk-in pantry, porcelain floors and a large picture window that frames peaceful backyard views. Just off the kitchen, the great room and dining area provide a natural flow for everyday living and entertaining. The main level features a private primary retreat with a tile walk-in shower and its own deck, along with two secondary bedrooms for family or guests. Murphy Bed in secondary bedroom remains. Upstairs, a spacious loft, an updated full bath, and two oversized bedrooms with hardwood floors offer incredible flexibility—whether you need additional bedrooms, a bonus room, or a recreation space. The mostly finished basement includes an open bonus room, a full bath, a half bath, 2 office spaces, laundry room and a craft room. The basement has 2 separate entry doors from the exterior which offers 2 completely separate spaces which could be ideal for a Mother-in-Law suite or for extra income in renting out a separate space in your basement. Outdoors, a lofted deck with gazebo and lower patio provide the perfect backdrop for relaxing or hosting gatherings, all overlooking a large private backyard. With its blend of space, comfort, and thoughtful upgrades, this home is ready to welcome its next owners. Assumable 3.25% VA Interest Rate. Ask your agent or the listing agent for the list of improvements that have been done to the home.
Last Agent to Sell the Property
Keller Williams Realty - Murfreesboro Brokerage Phone: 6155844240 License # 336976 Listed on: 10/18/2025
Shawnna Simpson
Onward Real Estate
(615) 502-3799
168 Total Sales
5 in Columbia
$402K - $592K Price Range
Mindy Hoover
Synergy Realty Network, LLC
(615) 882-4871
53 Total Sales
6 in Columbia
$180K - $349K Price Range
Jon Kromjong
Benchmark Realty, LLC
(615) 645-2543
119 Total Sales
42 in Columbia
$277K - $501K Price Range
Katina Thornton
Keller Williams Realty
(470) 673-2374
173 Total Sales
1 in Columbia
$615,000 Price
Robert Ussery
Keller Williams Realty
(615) 813-6088
74 Total Sales
12 in Columbia
$192K - $498K Price Range
Travis Swanson
Parks Property Management, LLC
(804) 395-6276
6 Total Sales
1 in Columbia
$416,195 Price
We collect this data history from publicly available records. To have your information removed, we recommend requesting removal directly through your county’s website.
| Date | Event | Price | List to Sale | Price per Sq Ft | Prior Sale |
|---|---|---|---|---|---|
| 01/05/2026 01/05/26 | Sold | $620,000 | 0.0% | $126 / Sq Ft | |
| 10/18/2025 10/18/25 | For Sale | $620,000 | +53.1% | $126 / Sq Ft | |
| 07/17/2020 07/17/20 | Sold | $405,000 | -5.8% | $124 / Sq Ft | View Prior Sale |
| 06/03/2020 06/03/20 | Pending | -- | -- | -- | |
| 04/24/2020 04/24/20 | For Sale | $429,900 | +34.3% | $131 / Sq Ft | |
| 03/02/2020 03/02/20 | Off Market | $320,000 | -- | -- | |
| 11/04/2019 11/04/19 | For Sale | $60,000 | -81.3% | $17 / Sq Ft | |
| 08/01/2017 08/01/17 | Sold | $320,000 | -- | $93 / Sq Ft | View Prior Sale |
We collect this data history from publicly available records. To have your information removed, we recommend requesting removal directly through your county’s website.
| Year | Tax Paid | Tax Assessment Tax Assessment Total Assessment is a certain percentage of the fair market value that is determined by local assessors to be the total taxable value of land and additions on the property. | Land | Improvement |
|---|---|---|---|---|
| 2025 | $4,078 | $149,125 | $9,500 | $139,625 |
| 2024 | $2,848 | $149,125 | $9,500 | $139,625 |
| 2023 | $2,848 | $149,125 | $9,500 | $139,625 |
| 2022 | $4,078 | $149,125 | $9,500 | $139,625 |
| 2021 | $4,078 | $76,450 | $5,000 | $71,450 |
| 2020 | $2,597 | $76,450 | $5,000 | $71,450 |
| 2019 | $1,774 | $76,450 | $5,000 | $71,450 |
| 2018 | $1,710 | $76,450 | $5,000 | $71,450 |
| 2017 | $2,570 | $60,400 | $5,000 | $55,400 |
| 2016 | $1,709 | $40,175 | $5,000 | $35,175 |
| 2015 | $1,631 | $40,175 | $5,000 | $35,175 |
| 2014 | $1,631 | $40,175 | $5,000 | $35,175 |
Seller's Agent in 2026
Denise Mann
Keller Williams Realty - Murfreesboro
(615) 584-4240
250 Total Sales
Buyer's Agent in 2026
Alice Ewald
Crye-Leike
(931) 215-8729
84 Total Sales
Seller's Agent in 2020
Melissa Pyron
RE/MAX Encore
(866) 388-9400
101 Total Sales
Buyer's Agent in 2020
John Hendon
Coldwell Banker Southern Realty
(615) 465-3700
87 Total Sales
Buyer Co-Listing Agent in 2020
Bonnie Campbell
Coldwell Banker Southern Realty
(615) 712-4230
61 Total Sales
Seller's Agent in 2017
John Hill
Maury County Realty
(931) 224-1205
15 Total Sales
Source: Realtracs
MLS Number: RTC3013241
APN: 060100G D 01600
Disclaimer: Certain information contained herein is derived from information provided by parties other than Homes.com. All information provided is deemed reliable, but is not guaranteed to be accurate and should be independently verified.
All data is obtained from various sources and may not have been verified by broker or MLS GRID. Supplied Open House Information is subject to change without notice. All information should be independently reviewed and verified for accuracy. Properties may or may not be listed by the office/agent presenting the information. Some IDX listings have been excluded from this website.
Listings courtesy of Realtracs as distributed by MLS GRID.
Based on information submitted to the MLS GRID
Ask me questions while you tour the home.