
Victoria Jones
Responds Quickly
Zach Taylor Real Estate
(762) 320-2790
187 Total Sales
1 in Dickson
$183,000 Price
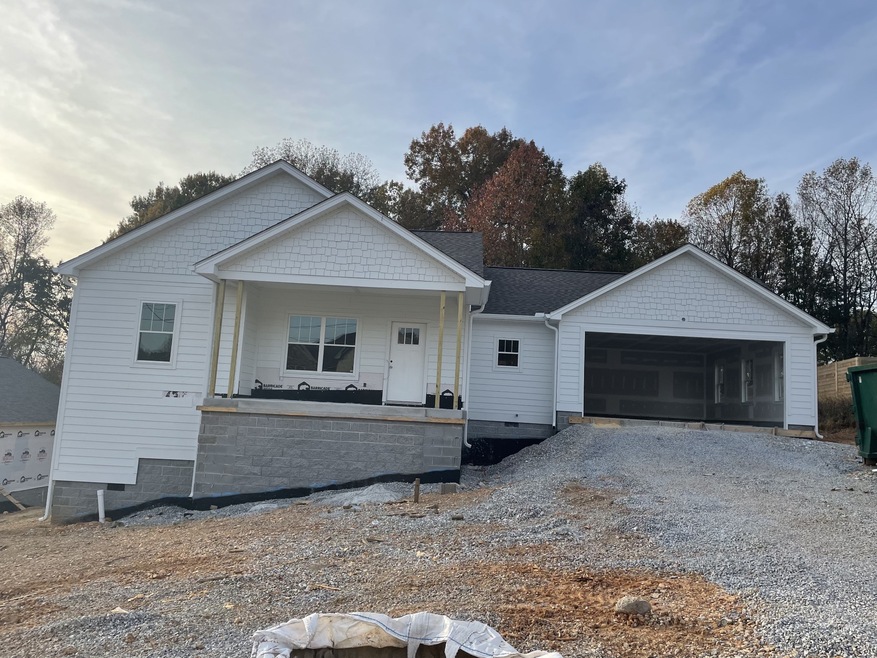


Classic, Craftsman Architecture in the heart of Dickson, TN | 2 Car Garage | Gas range and heat | Hardwood floors | Rare, one level, new construction home.
Last Agent to Sell the Property
Benchmark Realty, LLC License # 293905 Listed on: 11/10/2021
Victoria Jones
Zach Taylor Real Estate
(762) 320-2790
187 Total Sales
1 in Dickson
$183,000 Price
Nathaniel Stewart
Benchmark Realty
(216) 242-4789
105 Total Sales
1 in Dickson
$230,000 Price
Jeff Wright
APEX REALTY & AUCTION, LLC
(629) 500-3566
87 Total Sales
1 in Dickson
$475,000 Price
Patrick Higgins
Compass Tennessee, LLC
(404) 882-6879
62 Total Sales
1 in Dickson
$380,000 Price
Lori Yarbro
Evans Real Estate
(731) 251-3499
266 Total Sales
2 in Dickson
$325,000 Price Range
Jurnee Gillette
eXp Realty
(931) 272-9034
201 Total Sales
1 in Dickson
$350,000 Price
We collect this data history from publicly available records. To have your information removed, we recommend requesting removal directly through your county’s website.
| Date | Event | Price | List to Sale | Price per Sq Ft |
|---|---|---|---|---|
| 03/15/2022 03/15/22 | Sold | $425,000 | +3.7% | $239 / Sq Ft |
| 02/15/2022 02/15/22 | Pending | -- | -- | -- |
| 11/10/2021 11/10/21 | For Sale | $409,900 | -- | $231 / Sq Ft |
Seller's Agent in 2022
Tj Anderson
Benchmark Realty, LLC
(615) 364-1530
84 Total Sales
BD
Buyer's Agent in 2022
Blake Davis
Benchmark Realty, LLC
(615) 498-3375
5 Total Sales
Source: Realtracs
MLS Number: RTC2307694
Disclaimer: Certain information contained herein is derived from information provided by parties other than Homes.com. All information provided is deemed reliable, but is not guaranteed to be accurate and should be independently verified.
All data is obtained from various sources and may not have been verified by broker or MLS GRID. Supplied Open House Information is subject to change without notice. All information should be independently reviewed and verified for accuracy. Properties may or may not be listed by the office/agent presenting the information. Some IDX listings have been excluded from this website.
Listings courtesy of Realtracs as distributed by MLS GRID.
Listing Information presented by local MLS brokerage: Ten-X, LLC dba Homes.com, local broker - Arlene Richardson - 888-952-6393 - 17600 Laguna Canyon Rd, Irvine, CA 92618.
Based on information submitted to the MLS GRID
Ask me questions while you tour the home.