
Marie Tara
Alliance Bay Realty
(925) 856-5759
21 Total Sales
1 in Downtown Manteca
$394,000 Price
Estimated Value: $611,718 - $624,000
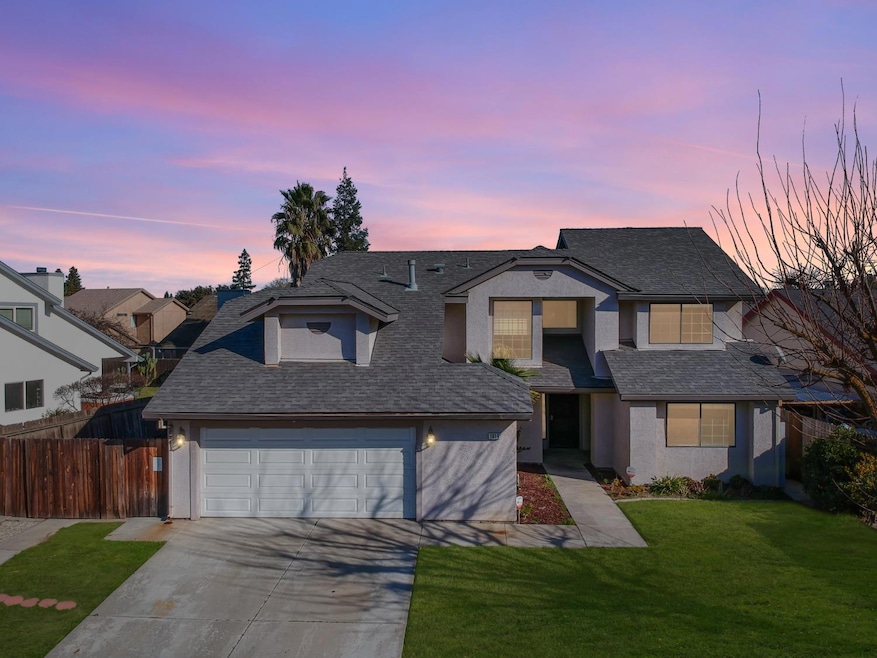
Charming Two-Story Home in a Desirable Manteca Neighborhood! Welcome to your new home in the heart of Manteca, CA, where comfort meets convenience. This well-maintained two-story residence, built in 1990, offers RV access, 4 bedrooms and 3 full bathrooms across 2,154 square feet of living space. The home boasts a thoughtful and open floor plan with vaulted ceilings, creating a spacious and inviting atmosphere. Two bedrooms and a full bathroom are conveniently located downstairs, providing flexibility for guests or a home office. Upstairs, discover the master bedroom and a junior suite, each with its own full bathroom. The residence retains many of its original features, adding character and potential for personalization. Enjoy the scenic view of the adjacent park, creating a picturesque backdrop for daily life. Situated in a highly sought-after Manteca neighborhood known for its safety and community spirit. Benefit from proximity to local amenities, schools, and easy access to major transportation routes. This is a fantastic opportunity to own a home with a blend of original charm and modern convenience in a prime Manteca location. Don't miss out on making this property your own!
Marie Tara
Alliance Bay Realty
(925) 856-5759
21 Total Sales
1 in Downtown Manteca
$394,000 Price
Sung Park
PMZ Real Estate
(424) 842-2095
105 Total Sales
2 in Downtown Manteca
$400K - $550K Price Range
Julie Guillen
Curran Real Estate Inc
(209) 305-4859
50 Total Sales
1 in Downtown Manteca
$418,000 Price
John Altstatt
Homelink Real Estate
(345) 345-3132
91 Total Sales
1 in Downtown Manteca
$445,000 Price
Margeley Bernal
J.Peter Realtors
(209) 554-1717
135 Total Sales
2 in Downtown Manteca
$480K - $533K Price Range
Jake Fahnhorst
Keller Williams Tri-valley
(925) 397-5445
158 Total Sales
1 in Downtown Manteca
$602,500 Price
We collect this data history from publicly available records. To have your information removed, we recommend requesting removal directly through your county’s website.
| Date | Event | Price | List to Sale | Price per Sq Ft | Prior Sale |
|---|---|---|---|---|---|
| 02/21/2024 02/21/24 | Sold | $633,000 | -1.0% | $294 / Sq Ft | |
| 01/23/2024 01/23/24 | Pending | -- | -- | -- | |
| 01/01/2024 01/01/24 | For Sale | $639,700 | +8.4% | $297 / Sq Ft | |
| 06/13/2022 06/13/22 | Sold | $590,000 | +0.9% | $274 / Sq Ft | View Prior Sale |
| 05/23/2022 05/23/22 | Pending | -- | -- | -- | |
| 05/19/2022 05/19/22 | For Sale | $585,000 | -- | $272 / Sq Ft |
We collect this data history from publicly available records. To have your information removed, we recommend requesting removal directly through your county’s website.
| Year | Tax Paid | Tax Assessment Tax Assessment Total Assessment is a certain percentage of the fair market value that is determined by local assessors to be the total taxable value of land and additions on the property. | Land | Improvement |
|---|---|---|---|---|
| 2025 | $6,967 | $626,111 | $127,344 | $498,767 |
| 2024 | $6,772 | $613,836 | $124,848 | $488,988 |
| 2023 | $6,690 | $601,800 | $122,400 | $479,400 |
| 2022 | $3,720 | $332,416 | $87,215 | $245,201 |
| 2021 | $3,680 | $325,899 | $85,505 | $240,394 |
| 2020 | $3,531 | $322,559 | $84,629 | $237,930 |
| 2019 | $2,347 | $212,469 | $45,939 | $166,530 |
| 2018 | $2,316 | $208,304 | $45,039 | $163,265 |
| 2017 | $2,282 | $204,220 | $44,156 | $160,064 |
| 2016 | $2,227 | $200,216 | $43,290 | $156,926 |
| 2014 | $2,071 | $193,347 | $41,805 | $151,542 |
Seller's Agent in 2024
Derik Quach
LPT Realty, Inc
(408) 550-3996
2 in this area
13 Total Sales
Buyer's Agent in 2024
Yolanda Caro
Home Buyers Realty
(209) 407-7262
3 in this area
89 Total Sales
Buyer Co-Listing Agent in 2024
Eva Cedillo
Home Buyers Realty
(209) 834-2680
17 in this area
422 Total Sales
RC
Seller's Agent in 2022
Richard Clark
Core Four Realty
(209) 505-5111
1 in this area
9 Total Sales
Source: MetroList
MLS Number: 223118091
APN: 219-580-21
Disclaimer: Certain information contained herein is derived from information provided by parties other than Homes.com. All information provided is deemed reliable, but is not guaranteed to be accurate and should be independently verified.
IDX information is provided exclusively for personal, non-commercial use, and may not be used for any purpose other than to identify prospective properties consumers may be interested in purchasing. Information is deemed reliable but not guaranteed.
Ask me questions while you tour the home.