
Andy Zahorsky
Mirabella Realty
(218) 403-2497
89 Total Sales
1 in Cold Spring
$373,000 Price
Estimated Value: $378,151
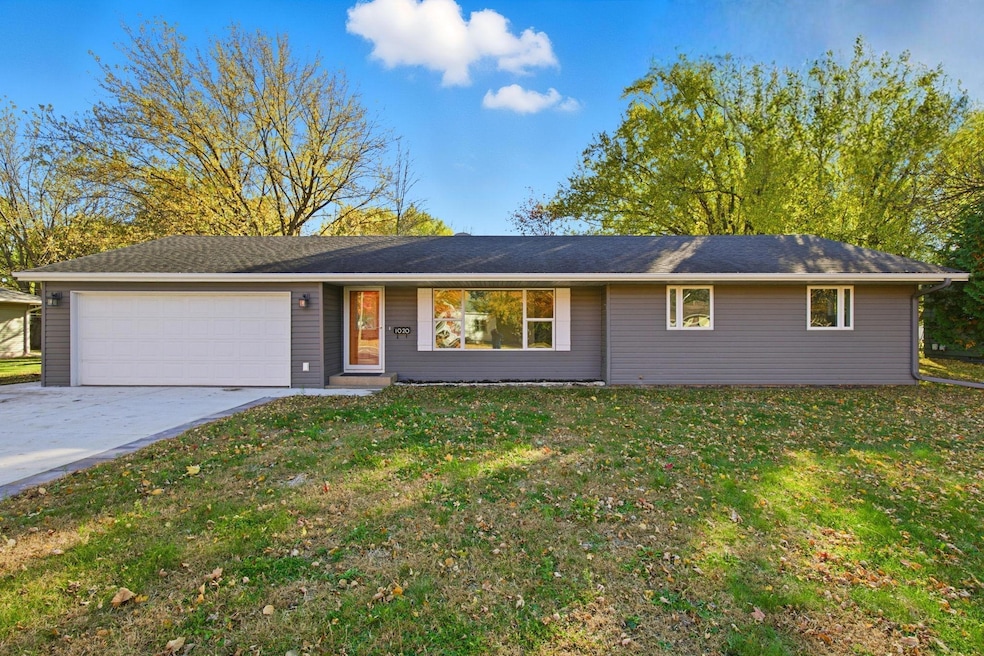
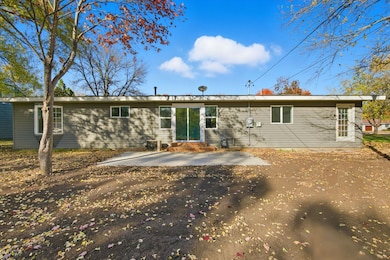
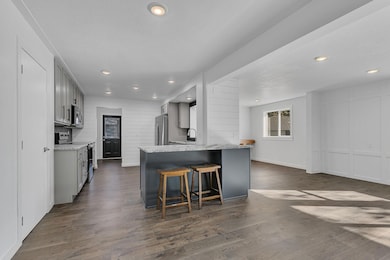
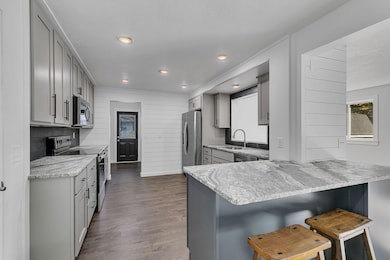
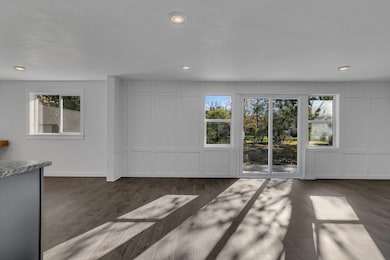
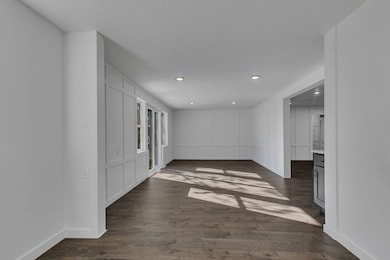
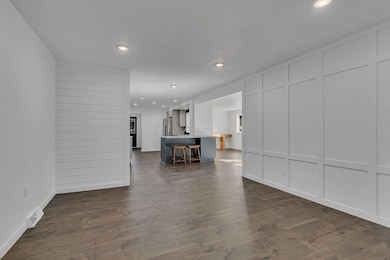
Prepare to be impressed by this freshly renovated home offering a staggering nearly 3,000 finished square feet of beautifully updated living space. With 2,296 sq ft on the main floor alone, this spacious residence has everything you’ve been looking for—and more including a new patio door on the back of the house leading to a large freshly poured concrete patio! The heart of the home is a showstopping custom kitchen featuring exquisite leathered granite countertops, custom cabinetry, brand new stainless steel appliances, a slate tile backsplash, and a walk-in pantry. New laminate flooring runs seamlessly throughout the home, adding both style and durability. Enjoy not one, but two inviting main floor living rooms, plus a versatile flex space perfect for a bar area, game room, office, or craft room—whatever suits your lifestyle! With four main-floor bedrooms, there’s room for everyone, including a private primary suite with a large walk-in closet and a luxurious en-suite 3⁄4 bath complete with a stunning tiled shower. Downstairs, a massive 43x11 family room offers endless possibilities for entertaining, play, or relaxation, along with an additional bedroom for guests or extended family. Outside, the oversized lot provides ample room to roam, a large storage shed, and maintenance-free siding for peace of mind. There is an extra parking pad that was just poured on the side of the driveway and a large storage shed in the backyard as well! This home is the perfect blend of modern style, thoughtful design, and spacious living
We collect this data history from publicly available records. To have your information removed, we recommend requesting removal directly through your county’s website.
Andy Zahorsky
Mirabella Realty
(218) 403-2497
89 Total Sales
1 in Cold Spring
$373,000 Price
Joseph Halbmaier
RE/MAX Advantage Plus
(952) 522-6517
18 Total Sales
1 in Cold Spring
$415,000 Price
Jon D. Jondahl
eXp Realty
(763) 343-6221
351 Total Sales
1 in Cold Spring
$230,000 Price
Josh Hirschfeld
Hirschfeld Real Estate
(320) 345-3690
90 Total Sales
21 in Cold Spring
$65K - $903K Price Range
Debbie Niemeyer
Coldwell Banker Realty
(320) 345-3486
190 Total Sales
2 in Cold Spring
$244K - $385K Price Range
Bernice Halaas
New Century Real Estate
(320) 407-0044
56 Total Sales
1 in Cold Spring
$535,000 Price
We collect this data history from publicly available records. To have your information removed, we recommend requesting removal directly through your county’s website.
| Date | Buyer | Sale Price | Title Company |
|---|---|---|---|
| $368,000 | First American Title | ||
| $230,000 | -- | ||
| $200,000 | -- |
We collect this data history from publicly available records. To have your information removed, we recommend requesting removal directly through your county’s website.
| Date | Status | Borrower | Loan Amount |
|---|---|---|---|
| Open | $294,400 |
We collect this data history from publicly available records. To have your information removed, we recommend requesting removal directly through your county’s website.
| Date | Event | Price | List to Sale | Price per Sq Ft | Prior Sale |
|---|---|---|---|---|---|
| 01/15/2026 01/15/26 | Sold | $368,000 | -1.9% | $125 / Sq Ft | |
| 11/19/2025 11/19/25 | Pending | -- | -- | -- | |
| 10/24/2025 10/24/25 | For Sale | $375,000 | +87.5% | $128 / Sq Ft | |
| 09/10/2024 09/10/24 | Sold | $200,000 | -8.7% | $91 / Sq Ft | View Prior Sale |
| 08/17/2024 08/17/24 | Pending | -- | -- | -- | |
| 08/11/2024 08/11/24 | For Sale | $219,000 | -- | $100 / Sq Ft |
We collect this data history from publicly available records. To have your information removed, we recommend requesting removal directly through your county’s website.
| Year | Tax Paid | Tax Assessment Tax Assessment Total Assessment is a certain percentage of the fair market value that is determined by local assessors to be the total taxable value of land and additions on the property. | Land | Improvement |
|---|---|---|---|---|
| 2026 | $2,918 | $351,400 | $45,300 | $306,100 |
| 2025 | $2,918 | $235,000 | $42,400 | $192,600 |
| 2024 | $3,926 | $237,600 | $42,400 | $195,200 |
| 2023 | $3,926 | $234,000 | $42,400 | $191,600 |
| 2022 | $3,984 | $185,600 | $35,000 | $150,600 |
| 2021 | $3,772 | $185,600 | $35,000 | $150,600 |
| 2020 | $2,192 | $186,500 | $35,000 | $151,500 |
| 2019 | $2,072 | $175,600 | $32,000 | $143,600 |
| 2018 | $1,972 | $153,500 | $30,000 | $123,500 |
| 2017 | $1,906 | $145,100 | $25,000 | $120,100 |
| 2016 | $1,770 | $0 | $0 | $0 |
| 2015 | $1,708 | $0 | $0 | $0 |
| 2014 | -- | $0 | $0 | $0 |
Seller's Agent in 2026
Neil Theisen
Central MN Realty LLC
(320) 266-4616
211 Total Sales
A
Buyer's Agent in 2026
Alexandra Gardner
Agency North Real Estate, Inc
(320) 534-8795
66 Total Sales
C
Seller's Agent in 2024
Corbin Froelich
Central MN Realty LLC
(320) 266-7105
112 Total Sales
Source: NorthstarMLS
MLS Number: 6808775
APN: 48.30036.0000
Disclaimer: Certain information contained herein is derived from information provided by parties other than Homes.com. All information provided is deemed reliable, but is not guaranteed to be accurate and should be independently verified.
All data is obtained from various sources and may not have been verified by broker or MLS GRID. Supplied Open House Information is subject to change without notice. All information should be independently reviewed and verified for accuracy. Properties may or may not be listed by the office/agent presenting the information. Some IDX listings have been excluded from this website.
Listings courtesy of NorthstarMLS as distributed by MLS GRID.
Based on information submitted to the MLS GRID
Ask me questions while you tour the home.