
Vanessa Skavlem
THATS A WRAP REALTY
(618) 352-7037
80 Total Sales
26 in Effingham
$88K - $500K Price Range

Estimated Value: $214,000 - $609,000
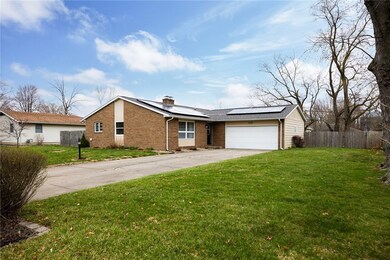
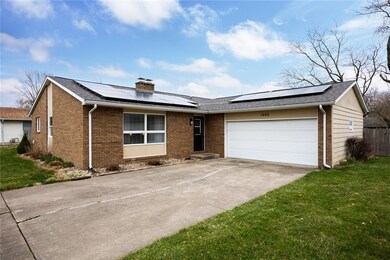
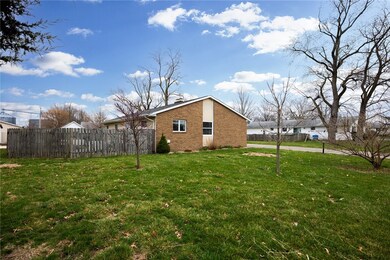
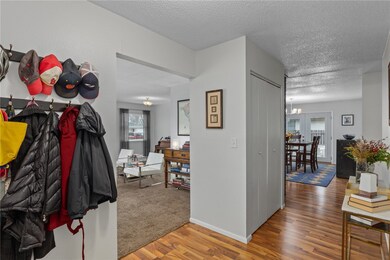
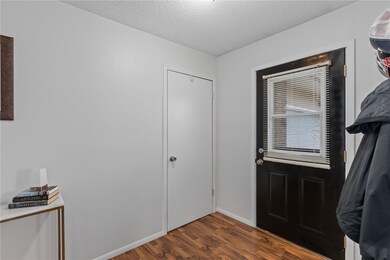
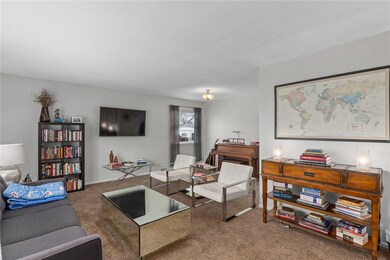
Welcome to this meticulously maintained 1,536 square foot home, offering 3 spacious bedrooms and 2 full bathrooms in a fantastic neighborhood. This home has been thoughtfully updated and is move-in ready, featuring a brand-new roof that ensures long-lasting protection. Enjoy energy savings with the leased solar panels, which add an eco-friendly touch while helping to reduce utility costs. The attached 2-car garage provides ample space for both parking and storage, and a large shed in the backyard offers even more room for tools, equipment, or hobbies. Set on an oversized lot, this home provides plenty of space for outdoor activities, gardening, or simply enjoying the peaceful surroundings. With its ideal location in a quiet, welcoming neighborhood, this home is close to schools, parks, and convenient amenities, making it the perfect place to call home. Don't miss out on this beautiful property – schedule a showing today and experience all that it has to offer!
Last Agent to Sell the Property
RE/MAX Key Advantage License #475133172 Listed on: 03/22/2025
We collect this data history from publicly available records. To have your information removed, we recommend requesting removal directly through your county’s website.
Vanessa Skavlem
THATS A WRAP REALTY
(618) 352-7037
80 Total Sales
26 in Effingham
$88K - $500K Price Range
Art Geen
Full Circle Realty
(217) 916-2418
50 Total Sales
28 in Effingham
$83K - $490K Price Range
Matt Forcum
Shelby Realty Services
(217) 708-3538
107 Total Sales
20 in Effingham
$65K - $1.5M Price Range
Blake McWilliams
RE/MAX Key Advantage
(618) 403-1246
42 Total Sales
16 in Effingham
$101K - $379K Price Range
Randy Grigg
Vieweg RE/Better Homes & Gardens Real Estate-Service First
(217) 672-5060
261 Total Sales
5 in Effingham
$71K - $300K Price Range
Julie Willingham
Premier Realtors
(217) 846-8144
228 Total Sales
4 in Effingham
$123K - $170K Price Range
We collect this data history from publicly available records. To have your information removed, we recommend requesting removal directly through your county’s website.
| Date | Buyer | Sale Price | Title Company |
|---|---|---|---|
| $645,000 | None Listed On Document | ||
| -- | None Available | ||
| $95,000 | None Available |
We collect this data history from publicly available records. To have your information removed, we recommend requesting removal directly through your county’s website.
| Date | Status | Borrower | Loan Amount |
|---|---|---|---|
| Open | $195,500 | ||
| Previous Owner | $89,533 | ||
| Previous Owner | $99,000 | ||
| Previous Owner | $101,445 |
We collect this data history from publicly available records. To have your information removed, we recommend requesting removal directly through your county’s website.
| Date | Event | Price | List to Sale | Price per Sq Ft |
|---|---|---|---|---|
| 05/19/2025 05/19/25 | Sold | $214,900 | 0.0% | $140 / Sq Ft |
| 03/23/2025 03/23/25 | Pending | -- | -- | -- |
| 03/22/2025 03/22/25 | For Sale | $214,900 | -- | $140 / Sq Ft |
We collect this data history from publicly available records. To have your information removed, we recommend requesting removal directly through your county’s website.
| Year | Tax Paid | Tax Assessment Tax Assessment Total Assessment is a certain percentage of the fair market value that is determined by local assessors to be the total taxable value of land and additions on the property. | Land | Improvement |
|---|---|---|---|---|
| 2024 | $3,472 | $57,390 | $12,090 | $45,300 |
| 2023 | $3,143 | $52,170 | $10,990 | $41,180 |
| 2022 | $2,923 | $47,860 | $10,080 | $37,780 |
| 2021 | $3,002 | $47,390 | $9,980 | $37,410 |
| 2020 | $2,936 | $46,060 | $9,700 | $36,360 |
| 2019 | $2,876 | $45,600 | $9,600 | $36,000 |
| 2018 | $2,766 | $43,850 | $9,230 | $34,620 |
| 2017 | $2,710 | $42,990 | $9,050 | $33,940 |
| 2016 | $2,640 | $41,740 | $8,790 | $32,950 |
| 2015 | -- | $40,520 | $8,530 | $31,990 |
| 2014 | -- | $39,340 | $8,280 | $31,060 |
| 2013 | -- | $38,570 | $8,120 | $30,450 |
| 2012 | -- | $38,000 | $8,000 | $30,000 |
Seller's Agent in 2025
Christopher Etter
RE/MAX
(217) 821-5125
66 Total Sales
Buyer's Agent in 2025
Blake McWilliams
RE/MAX
(618) 508-1808
42 Total Sales
Source: Central Illinois Board of REALTORS®
MLS Number: 6251149
APN: 0311020036
Ask me questions while you tour the home.