
Shirley Heseltine
Shirley A Heseltine Realty LLC
(734) 366-4736
52 Total Sales
1 in Wixom
$309,999 Price
Estimated Value: $328,041
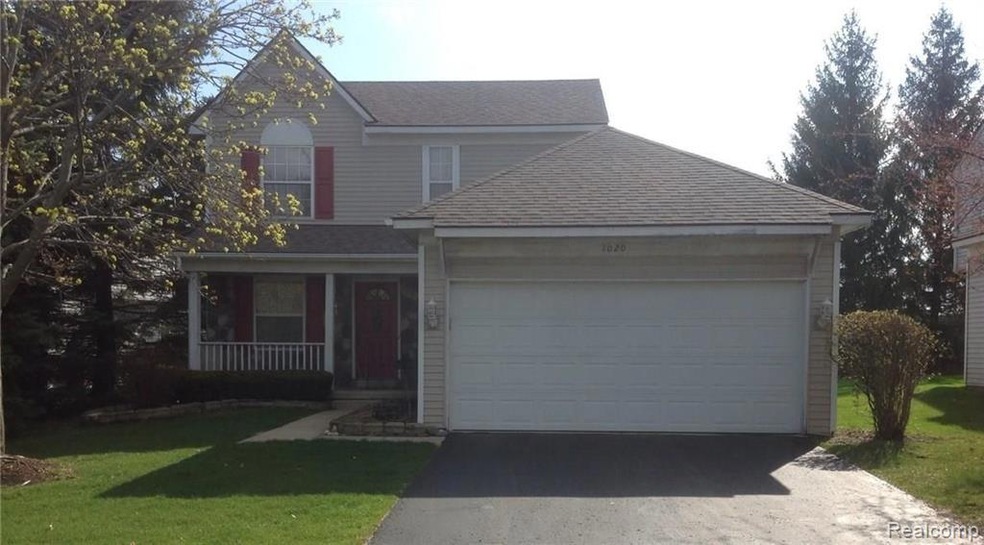
CHARMING 3 BR DETACHED CONDO IN DESIRABLE HAMLET VILLAGE. CONDO LIVING W/PRIVACY & YOUR OWN YARD. NICELY UPDATED W/BEAUTIFUL DECOR. FINISHED BASEMENT W/FULL BATH, FAMILY ROOM, EGRESS WINDOW & PLENTY OF STORAGE. 2 CAR ATTACHED GARAGE, 1ST FLOOR LAUNDRY, MASTER BR SUITE W/PRIVATE BATH & WALK-IN CLOSET, NEW ROOF SEPT, 2010. READY FOR YOU TO MOVE IN & ENJOY WITH LAWN & SNOW MAINTENANCE!
Last Agent to Sell the Property
Paradise Realty II LLC License #6501282973 Listed on: 05/01/2014
We collect this data history from publicly available records. To have your information removed, we recommend requesting removal directly through your county’s website.
Shirley Heseltine
Shirley A Heseltine Realty LLC
(734) 366-4736
52 Total Sales
1 in Wixom
$309,999 Price
Lorraine Gerich
Max Broock Realtors
(947) 210-4954
27 Total Sales
4 in Wixom
$201K - $326K Price Range
Shannon Hall
Real Estate One-Plymouth
(947) 282-9573
174 Total Sales
1 in Wixom
$294,050 Price
Todd Craft
City Life Realty, PC
(586) 600-7215
39 Total Sales
1 in Wixom
$401,000 Price
Cheryl McKinnon
Century 21 Curran & Oberski
(947) 217-2123
66 Total Sales
5 in Wixom
$80K - $337K Price Range
Sunil Paingol
The Paingol Group Realtors Inc
(734) 359-6614
148 Total Sales
2 in Wixom
$325K - $341K Price Range
We collect this data history from publicly available records. To have your information removed, we recommend requesting removal directly through your county’s website.
| Date | Buyer | Sale Price | Title Company |
|---|---|---|---|
| $299,900 | Royal Title | ||
| $220,000 | Amrock Inc | ||
| $200,000 | None Available | ||
| $160,000 | Title Solutions Agency Llc | ||
| $182,000 | -- | ||
| -- | -- | ||
| $160,000 | -- | ||
| $113,975 | -- |
We collect this data history from publicly available records. To have your information removed, we recommend requesting removal directly through your county’s website.
| Date | Status | Borrower | Loan Amount |
|---|---|---|---|
| Open | $205,000 | ||
| Previous Owner | $211,650 | ||
| Previous Owner | $213,400 | ||
| Previous Owner | $188,000 | ||
| Previous Owner | $144,000 |
We collect this data history from publicly available records. To have your information removed, we recommend requesting removal directly through your county’s website.
| Date | Event | Price | List to Sale | Price per Sq Ft |
|---|---|---|---|---|
| 10/01/2014 10/01/14 | Sold | $160,000 | -5.8% | $125 / Sq Ft |
| 07/17/2014 07/17/14 | Pending | -- | -- | -- |
| 05/01/2014 05/01/14 | For Sale | $169,900 | -- | $132 / Sq Ft |
We collect this data history from publicly available records. To have your information removed, we recommend requesting removal directly through your county’s website.
| Year | Tax Paid | Tax Assessment Tax Assessment Total Assessment is a certain percentage of the fair market value that is determined by local assessors to be the total taxable value of land and additions on the property. | Land | Improvement |
|---|---|---|---|---|
| 2025 | $5,161 | $146,060 | $0 | $0 |
| 2024 | $3,984 | $137,090 | $0 | $0 |
| 2023 | $4,050 | $121,820 | $0 | $0 |
| 2022 | $3,792 | $106,000 | $0 | $0 |
| 2021 | $3,764 | $104,240 | $0 | $0 |
| 2020 | $3,634 | $100,880 | $0 | $0 |
| 2019 | $3,624 | $94,790 | $0 | $0 |
| 2018 | $2,952 | $87,880 | $0 | $0 |
| 2017 | $2,931 | $84,260 | $0 | $0 |
| 2016 | $2,903 | $79,680 | $0 | $0 |
| 2015 | -- | $71,100 | $0 | $0 |
| 2014 | -- | $63,980 | $0 | $0 |
| 2011 | -- | $63,480 | $0 | $0 |
Seller's Agent in 2014
Aggie Fisk
Paradise Realty II LLC
(617) 821-4331
40 Total Sales
Buyer's Agent in 2014
Boyd Rudy
KW Professionals
(248) 388-1680
252 Total Sales
Source: Realcomp
MLS Number: 214038864
APN: 17-32-227-061
Disclaimer: Certain information contained herein is derived from information provided by parties other than Homes.com. All information provided is deemed reliable, but is not guaranteed to be accurate and should be independently verified.
IDX provided courtesy of Realcomp II Ltd. via Ten-X and MLS
Copyright 2026 Realcomp II Ltd. Shareholders
IDX information is provided exclusively for consumers' personal, noncommercial use and may not be used for any purpose other than to identify prospective properties consumers may be interested in purchasing. The accuracy of all information, regardless of source, is not guaranteed or warranted. All information should be independently verified.
Listing Information presented by local MLS brokerage: Ten-X, local REALTOR®- Arlene Richardson - (888)-952-6393
Ask me questions while you tour the home.