NOT LISTED FOR SALE

Estimated Value: $249,000 - $301,982

4 Beds
3.5 Baths
2,442 Sq Ft
$115/Sq Ft Est. Value

Sale Details

Date Sold: June 30, 2025

Current estimated payment $1,716 / mo

3 Days on Market

Highlights

  • Waterfront
  • Deck
  • Vaulted Ceiling
  • Community Lake
  • Fireplace in Hearth Room
  • Wood Flooring

About This Home

As of June 2025

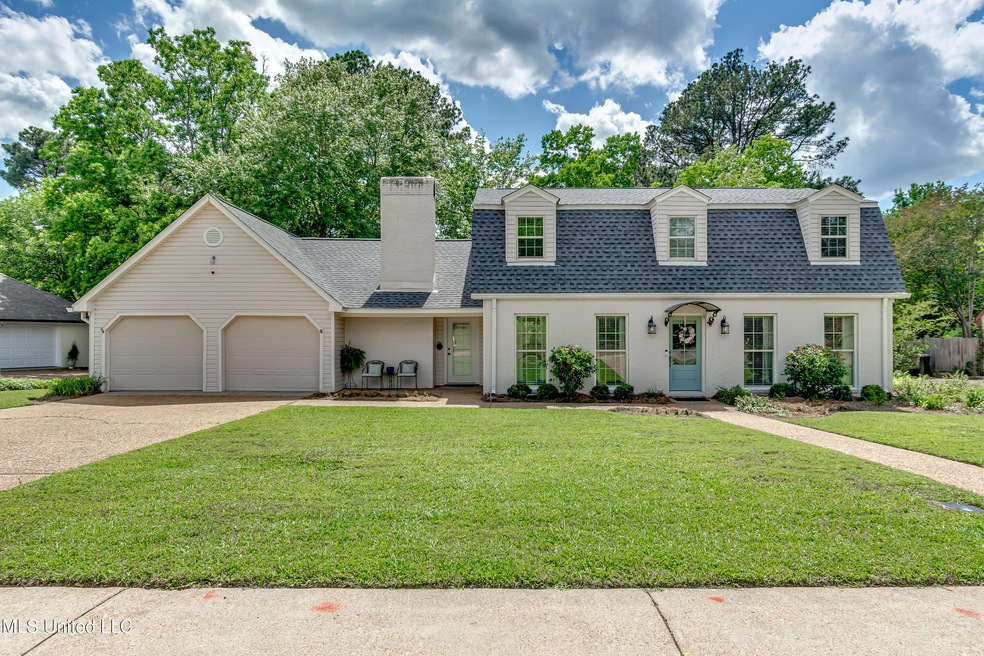
LAKEFRONT LIVING AT ITS BEST! FABULOUS HOME w/ BEAUTIFUL PARK-LIKE BACKYARD OVERLOOKING PRIVATE NORTHPOINTE LAKE! You will love this updated 4 bedroom, 3.5 bath home the moment you walk in! Large open spaces with wood floors & crown molding throughout! NEW ROOF! Front door with copper awning! ''Friend door'' entrance to great room! Welcoming foyer! As you enter, there is a spacious room to right with a barn door and so many options: 5th bedroom (current use), office/study, another living area, a playroom or whatever you need it to be! Other features of this move-in ready home include: Banquet-size dining room! Large open kitchen with granite tile countertops, island/bar, stainless double ovens & the stainless refrigerator remains! The huge greatroom with gas log fireplace & vaulted ceiling opens to the screened porch & deck overlooking the large backyard & private Northpointe Lake (only for use by homeowners who border the lake)! Lake was newly ''refurbished'' in 2024! The 4 spacious bedrooms have wood floors & great closet space! You will especially love the luxurious updated primary suite w/ 2 closets, a large tiled walk-in shower & a huge dressing area with view of the lake! 2 HVAC units! 2 water heaters! All window treatments remain! Security system! Insulated vinyl windows! 2-car garage with storage room! SO MUCH MORE! Convenient location close to shopping & restaurants with easy access to I-55, the Ross Barnett Reservoir and the Natchez Trace Parkway! This is truly a RARE FIND! Call to see it today!

Last Agent to Sell the Property

Janice Guckert

Guckert Realty Group, LLC License #B18935 Listed on: 05/26/2025

Last Buyer's Agent

Tamara Melsheimer - Realtor

NextHome Realty Experience License #SS59852

NextHome Realty Experience

Range of Values:

--
Value Increase
--
Percent Increase
--
Adjusted for Inflation
Collateral Analytics

Collateral Analytics Collateral Analytics AVMs (Automated Valuation Model) employ a number of statistical approaches combined with neighborhood-specific comparable selection guarantees the most up-to-date and precise valuations.

Not Available

Collateral Analytics does not have data for the current month. Please view the chart for historical values.

ICE

ICE Mortgage Technology ICE Mortgage Technology’s AVM (Automated Valuation Model) is a state-of-the-art online residential property valuation tool that provides a quick and accurate estimate of the value of almost any home in the U.S.

Not Available

ICE Mortgage Technology does not have data for the current month. Please view the chart for historical values.

First American

First American First American Data & Analytics’ next-generation AVM combines unrivaled data assets with a blended ensemble of valuation models to produce highly accurate, reliable valuations you can trust.

Not Available

First American does not have data for the current month. Please view the chart for historical values.

Quantarium

Quantarium Quantarium’s valuation service, repeatedly proven the industry’s most accurate and comprehensive, is supercharged with a self-learning and auto-tuning AI engine that continually becomes smarter and more accurate as it processes daily inputs from the industry’s leading RE data lake.

Not Available

Quantarium does not have data for the current month. Please view the chart for historical values.

Average Value
Not Available
List Price
Sold Price
Create a Home Valuation Report for This Property
The Home Valuation Report is an in-depth analysis detailing your home's value as well as a comparison with similar homes in the area

Home Details

Home Type

  • Single Family

Est. Annual Taxes

  • $1,989

Year Built

  • Built in 1977

Lot Details

  • 13,939 Sq Ft Lot
  • Waterfront
  • Landscaped
  • Front Yard

Parking

  • 2 Car Attached Garage
  • Front Facing Garage
  • Garage Door Opener
  • Driveway

Home Design

  • Brick Exterior Construction
  • Slab Foundation
  • Wallpaper
  • Architectural Shingle Roof
  • Vinyl Siding
  • Siding

Interior Spaces

  • 2,442 Sq Ft Home
  • 2-Story Property
  • Crown Molding
  • Sheet Rock Walls or Ceilings
  • Vaulted Ceiling
  • Ceiling Fan
  • Gas Log Fireplace
  • Fireplace in Hearth Room
  • Vinyl Clad Windows
  • Drapes & Rods
  • Sliding Doors
  • Entrance Foyer
  • Great Room with Fireplace
  • Formal Dining Room
  • Storage
  • Home Security System
  • Property Views

Kitchen

  • Breakfast Bar
  • Double Oven
  • Electric Cooktop
  • Plumbed For Ice Maker
  • Dishwasher
  • Kitchen Island
  • Granite Countertops
  • Disposal

Flooring

  • Wood
  • Tile

Bedrooms and Bathrooms

  • 4 Bedrooms
  • Dual Closets
  • Walk-In Closet
  • Walk-in Shower

Laundry

  • Laundry Room
  • Laundry on lower level
  • Washer and Dryer

Outdoor Features

  • Deck
  • Screened Patio
  • Front Porch

Schools

  • Mcleod Elementary School
  • Bailey Magnet Middle School
  • Murrah High School

Utilities

  • Central Air
  • Heating Available
  • Natural Gas Connected
  • Natural Gas Water Heater
  • Cable TV Available

Community Details

  • Northpointe Subdivision
  • Community Lake

Listing and Financial Details

  • Assessor Parcel Number 0750-0179-000

Home Details

Home Type

Single Family

Est. Annual Taxes

$1,989

Year Built

Built in 1977

Lot Details

0.32 Acres

Parking

2

Listing Details

  • Unit Levels: Two
  • Property Sub Type: Single Family Residence
  • Prop. Type: Residential
  • Structure Type: House
  • Year Built: 1977
  • Lot Size Acres: 0.32
  • Subdivision Name: Northpointe
  • Directions: North on Old Canton Rd. then turn left onto Northpointe Dr. House will be on the left. OR Pear Orchard Rd then north onto Plantation Blvd. then right onto Northpointe Dr. and house will be on the right
  • Garage Yn: Yes
  • New Construction: No
  • General Property Information:List PriceSqFt: 118.71
  • Driveway Features: Concrete Drive, Front Entrance
  • Special Purpose Rooms: Storage, Formal Dining Room
  • Special Features: None

Interior Features

  • Full Bathrooms: 3
  • Half Bathrooms: 1
  • Total Bedrooms: 4
  • Flooring: Wood, Tile
  • Window Features: Window Treatments, Vinyl, Drapes
  • Fireplace: Yes
  • Appliances: Cooktop, Double Oven, Disposal, Refrigerator, Dishwasher, Exhaust Fan, Gas Water Heater, Washer/Dryer, Water Heater, Electric Cooktop, Plumbed For Ice Maker
  • Bathroom Features: Walk-In Shower
  • Interior Features: Ceiling Fan(s), Breakfast Bar, Crown Molding, Walk-In Closet(s), Entrance Foyer, Granite Counters, His and Hers Closets, Storage, Vaulted Ceiling(s)
  • Kitchen Features: Breakfast Bar, Kitchen Island, Granite Counters, Kitchen/Family Room View
  • Walls - Interior: Sheetrock, Wallpaper
  • Door Features: Sliding Doors, Barn Door
  • Fireplace Features: Gas, Gas Log, Great Room, Hearth

Exterior Features

  • Disclosures: Lead Paint
  • Lot Features: Landscaped, Front Yard, Views
  • Roof: Architectural Shingles
  • Patio And Porch Features: Deck, Screened, Patio, Rear Porch, Slab, Front Porch
  • WaterfrontFeaturesWaterfront: Yes
  • Pool Private: No
  • Waterfront: Yes
  • General Property Information:Accessibility Features: No
  • Exterior ConstructionSiding: Siding, Brick, Vinyl
  • Foundation Details: Slab

Garage/Parking

  • Garage Spaces: 2.0
  • Attached Garage: Yes
  • Total Parking Spaces: 2.0
  • Parking Features: Attached, Garage Door Opener, Garage, Garage Faces Front

Utilities

  • Sewer: Public Sewer
  • Water Source: Public
  • Security: Security System
  • Cooling Y N: Yes
  • Heating Yn: Yes
  • Cooling: Ceiling Fan(s), Central Air, Electric
  • Utilities: Cable Connected, Electricity Connected, Natural Gas Connected, Sewer Connected, Water Connected, Fiber to the House
  • Laundry Features: Inside, Laundry Room, Lower Level
  • Water Heater: Electric, Natural Gas

Condo/Co-op/Association

  • Community Features: Lake, Curbs, Sidewalks, Street Lights

Schools

  • Elementary School: McLeod
  • High School: Murrah
  • Middle Or Junior School: Bailey Magnet
  • Junior High Dist: Jackson Public

Lot Info

  • Parcel #: 0750-0179-000
  • Lot Size Sq Ft: 13939.2

Tax Info

  • Tax Annual Amount: 1989.0
  • Tax Year: 2024

Home Values in the Area

Source: Public Records

Average Home Value in this Area


Source: Public Records

Agents Specializing in North Jackson, MS

See All Agents

Property History

We collect this data history from publicly available records. To have your information removed, we recommend requesting removal directly through your county’s website.

Date Event Price List to Sale Price per Sq Ft
06/30/2025 06/30/25 Sold -- -- --
05/29/2025 05/29/25 Pending -- -- --
05/26/2025 05/26/25 For Sale $289,900 -- $119 / Sq Ft
Source: MLS United

Tax History

We collect this data history from publicly available records. To have your information removed, we recommend requesting removal directly through your county’s website.

Year Tax Paid Tax Assessment Tax Assessment Total Assessment is a certain percentage of the fair market value that is determined by local assessors to be the total taxable value of land and additions on the property. Land Improvement
2025 $2,095 $18,284 $4,500 $13,784
2024 $1,989 $17,787 $4,500 $13,287
2023 $1,989 $17,787 $4,500 $13,287
2022 $3,423 $17,787 $4,500 $13,287
2021 $1,968 $17,729 $4,500 $13,229
2020 $1,921 $17,542 $4,500 $13,042
2019 $1,923 $17,542 $4,500 $13,042
2018 $1,901 $17,542 $4,500 $13,042
2017 $2,936 $17,542 $4,500 $13,042
2016 $2,936 $17,542 $4,500 $13,042
2015 $2,845 $17,569 $4,500 $13,069
2014 $2,830 $17,503 $4,500 $13,003
Source: Public Records

Agents Affiliated with this Home

  • Section Image
  • Section Image
See All Agents

Map

Source: MLS United

MLS Number: 4114399

MLS United

APN: 0750-0179-000

Your Personal Tour Guide

Ask me questions while you tour the home.