
Amanda Elliott
HomeSmart
(888) 782-4164
27 Total Sales
1 in Guadalupe
$490,000 Price
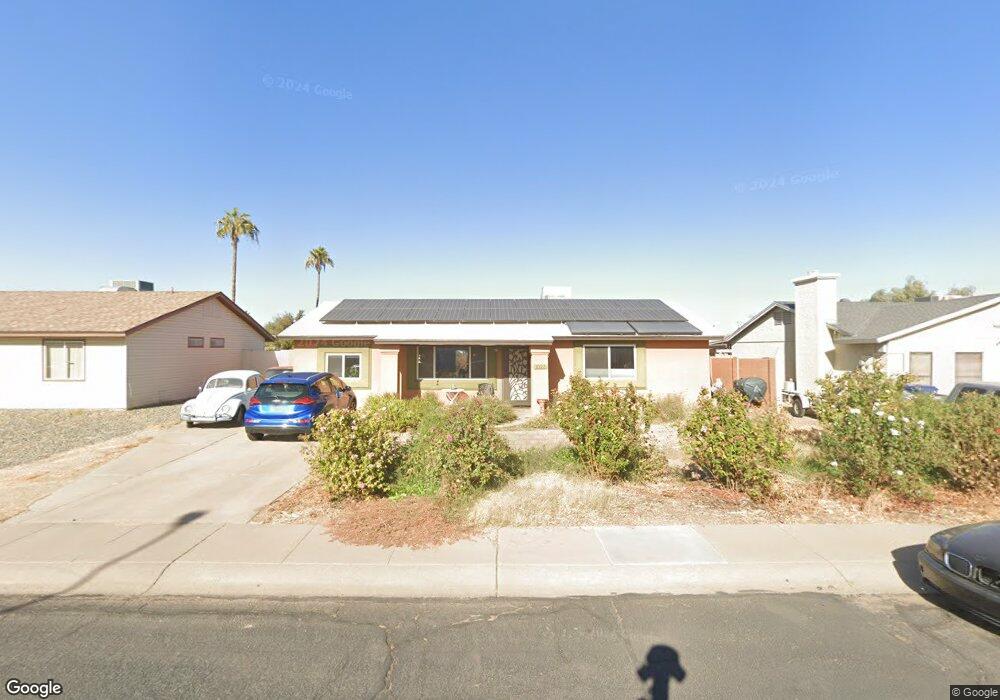
Estimated Value: $314,672 - $383,000
This home is located at 1022 W Apollo Ave, Tempe, AZ 85283 and is currently estimated at $357,418, approximately $392 per square foot. 1022 W Apollo Ave is a home located in Maricopa County with nearby schools including Wood Elementary School, Fees College Preparatory Middle School, and Marcos De Niza High School.
We collect this data history from publicly available records. To have your information removed, we recommend requesting removal directly through your county’s website.
Amanda Elliott
HomeSmart
(888) 782-4164
27 Total Sales
1 in Guadalupe
$490,000 Price
Ruben Luna
eXp Realty
(623) 323-9793
2,321 Total Sales
1 in Guadalupe
$150,000 Price
Mike Foley
West USA Realty
(888) 621-6956
42 Total Sales
1 in Guadalupe
$280,000 Price
Mondai Adair
Keller Williams Integrity First Realty
(623) 745-8879
109 Total Sales
1 in Guadalupe
$290,000 Price
Howard Rudin
West USA Realty
(623) 257-8880
107 Total Sales
1 in Guadalupe
$81,000 Price
Kathaleen Hansen
Superlative Realty
(701) 963-5226
36 Total Sales
1 in Guadalupe
$505,000 Price
We collect this data history from publicly available records. To have your information removed, we recommend requesting removal directly through your county’s website.
| Date | Buyer | Sale Price | Title Company |
|---|---|---|---|
| -- | None Listed On Document | ||
| Goren Ben | $111,111 | Equity Title Agency Inc | |
| Bozler Julianna | $145,000 | Security Title Agency Inc | |
| Ez Homes Inc | $77,800 | Century Title Agency Inc | |
| Mills Elaine | $115,000 | Century Title Agency Inc | |
| Kodrantes Capital Ltd | $96,000 | Security Title |
We collect this data history from publicly available records. To have your information removed, we recommend requesting removal directly through your county’s website.
| Date | Status | Borrower | Loan Amount |
|---|---|---|---|
| Previous Owner | $50,000 | ||
| Previous Owner | Goren Ben | $60,000 | |
| Previous Owner | Bozler Julianna | $130,500 | |
| Previous Owner | Mills Blaine S | $105,600 | |
| Previous Owner | Mills Elaine | $103,500 |
We collect this data history from publicly available records. To have your information removed, we recommend requesting removal directly through your county’s website.
| Date | Event | Price | List to Sale | Price per Sq Ft |
|---|---|---|---|---|
| 08/18/2026 08/18/26 | Under Contract | -- | -- | -- |
| 08/11/2026 08/11/26 | Price Changed | $1,795 | -3.0% | $2 / Sq Ft |
| 07/02/2026 07/02/26 | For Rent | $1,850 | 0.0% | -- |
| 06/11/2026 06/11/26 | Off Market | $1,850 | -- | -- |
| 06/02/2026 06/02/26 | For Rent | $1,850 | -- | -- |
We collect this data history from publicly available records. To have your information removed, we recommend requesting removal directly through your county’s website.
| Year | Tax Paid | Tax Assessment Tax Assessment Total Assessment is a certain percentage of the fair market value that is determined by local assessors to be the total taxable value of land and additions on the property. | Land | Improvement |
|---|---|---|---|---|
| 2025 | $1,290 | $10,761 | ||
| 2024 | $1,029 | $10,249 | ||
| 2023 | $1,029 | $25,060 | $5,010 | $20,050 |
| 2022 | $983 | $18,600 | $3,720 | $14,880 |
| 2021 | $1,002 | $17,060 | $3,410 | $13,650 |
| 2020 | $969 | $15,630 | $3,120 | $12,510 |
| 2019 | $951 | $13,570 | $2,710 | $10,860 |
| 2018 | $925 | $11,850 | $2,370 | $9,480 |
| 2017 | $896 | $10,530 | $2,100 | $8,430 |
| 2016 | $892 | $9,620 | $1,920 | $7,700 |
| 2015 | $863 | $8,780 | $1,750 | $7,030 |
JR
Seller's Agent in 2026
Joanna Roberson
E & G Real Estate Services
(480) 660-8609
Ask me questions while you tour the home.