
Eduardo Osorio
Eagan Realty LLC
(651) 401-8257
107 Total Sales
1 in Como Park
$340,000 Price

Estimated Value: $262,394
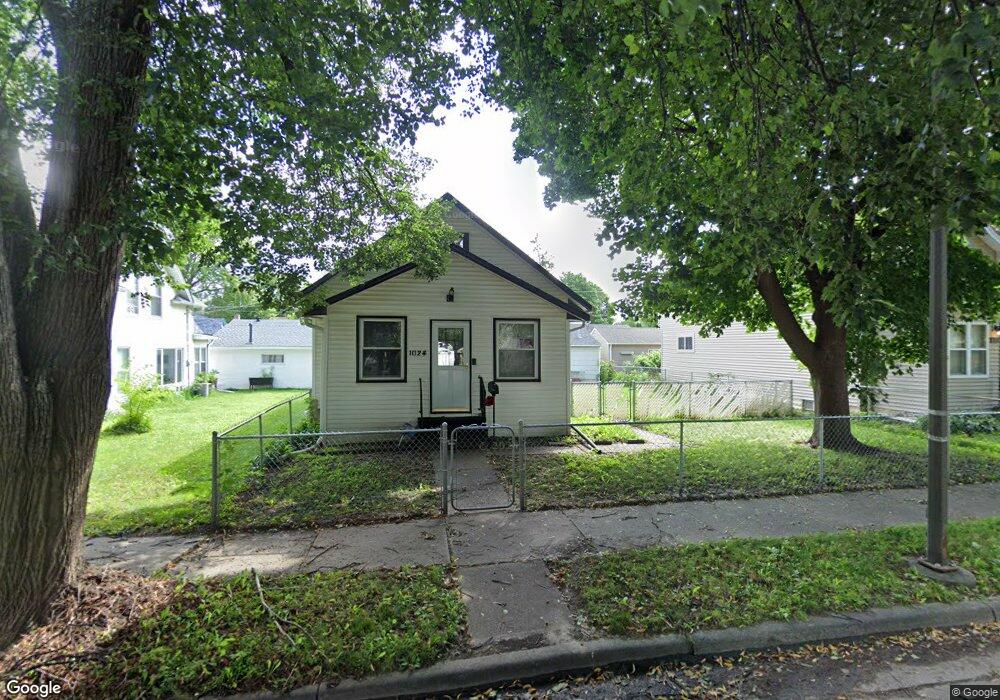
ALL OF THE HARD WORK IS DONE FOR YOU! THIS HOME IS MOVE IN READY WITH NEUTRAL DECOR! NEW FLOORING, FRESH PAINT & UPDATED BATH ON MAIN! NEWER VINYL WINDOWS, MAINT. FREE SIDING, + HTD 2 CAR GARAGE & QUIET STREET. A MUST SEE!
Last Agent to Sell the Property
Bridget Jacobson
Harmony Homes Realty Listed on: 02/28/2012
Last Buyer's Agent
Carla Sherman
Lynden Realty, Ltd.
We collect this data history from publicly available records. To have your information removed, we recommend requesting removal directly through your county’s website.
Eduardo Osorio
Eagan Realty LLC
(651) 401-8257
107 Total Sales
1 in Como Park
$340,000 Price
Thomas Scott
RE/MAX Advantage Plus
(612) 808-5698
179 Total Sales
1 in Como Park
$301,500 Price
Matthew Kennedy
LPT Realty, LLC
(763) 270-2712
70 Total Sales
2 in Como Park
$275K - $587K Price Range
Nicole Junker
Keller Williams Select Realty
(651) 427-1857
156 Total Sales
1 in Como Park
$355,000 Price
Artemisa Boston
eXp Realty
(612) 255-5850
1,093 Total Sales
2 in Como Park
$265K - $280K Price Range
Elizabeth Sandwick
Coldwell Banker Realty
(612) 448-3548
65 Total Sales
1 in Como Park
$266,800 Price
We collect this data history from publicly available records. To have your information removed, we recommend requesting removal directly through your county’s website.
| Date | Buyer | Sale Price | Title Company |
|---|---|---|---|
| $122,606 | All American Title Co Inc |
We collect this data history from publicly available records. To have your information removed, we recommend requesting removal directly through your county’s website.
| Date | Status | Borrower | Loan Amount |
|---|---|---|---|
| Open | $6,821 | ||
| Closed | $3,600 | ||
| Open | $116,844 |
We collect this data history from publicly available records. To have your information removed, we recommend requesting removal directly through your county’s website.
| Date | Event | Price | List to Sale | Price per Sq Ft |
|---|---|---|---|---|
| 05/25/2012 05/25/12 | Sold | $113,000 | -19.2% | $105 / Sq Ft |
| 05/01/2012 05/01/12 | Pending | -- | -- | -- |
| 02/28/2012 02/28/12 | For Sale | $139,900 | -- | $130 / Sq Ft |
We collect this data history from publicly available records. To have your information removed, we recommend requesting removal directly through your county’s website.
| Year | Tax Paid | Tax Assessment Tax Assessment Total Assessment is a certain percentage of the fair market value that is determined by local assessors to be the total taxable value of land and additions on the property. | Land | Improvement |
|---|---|---|---|---|
| 2026 | $3,858 | $251,600 | $37,000 | $214,600 |
| 2025 | $3,458 | $242,900 | $37,000 | $205,900 |
| 2023 | $3,458 | $225,800 | $37,000 | $188,800 |
| 2022 | $3,238 | $213,700 | $37,000 | $176,700 |
| 2021 | $2,744 | $186,800 | $37,000 | $149,800 |
| 2020 | $2,880 | $180,600 | $37,000 | $143,600 |
| 2019 | $2,666 | $186,700 | $37,000 | $149,700 |
| 2018 | $2,308 | $169,400 | $37,000 | $132,400 |
| 2017 | $2,198 | $157,500 | $29,600 | $127,900 |
| 2016 | $2,384 | $0 | $0 | $0 |
| 2015 | $1,830 | $149,000 | $29,600 | $119,400 |
| 2014 | $1,714 | $0 | $0 | $0 |
B
Seller's Agent in 2012
Bridget Jacobson
Harmony Homes Realty
C
Buyer's Agent in 2012
Carla Sherman
Lynden Realty, Ltd.
Source: REALTOR® Association of Southern Minnesota
MLS Number: 4107910
APN: 26-29-23-24-0093
Disclaimer: Certain information contained herein is derived from information provided by parties other than Homes.com. All information provided is deemed reliable, but is not guaranteed to be accurate and should be independently verified.
IDX information is provided exclusively for personal, non-commercial use, and may not be used for any purpose other than to identify prospective properties consumers may be interested in purchasing. Information is deemed reliable but not guaranteed.
Ask me questions while you tour the home.