
Tenzin Sopa
Real Broker, LLC
(763) 363-5596
39 Total Sales
1 in Corcoran
$673,664 Price

Estimated Value: $512,602
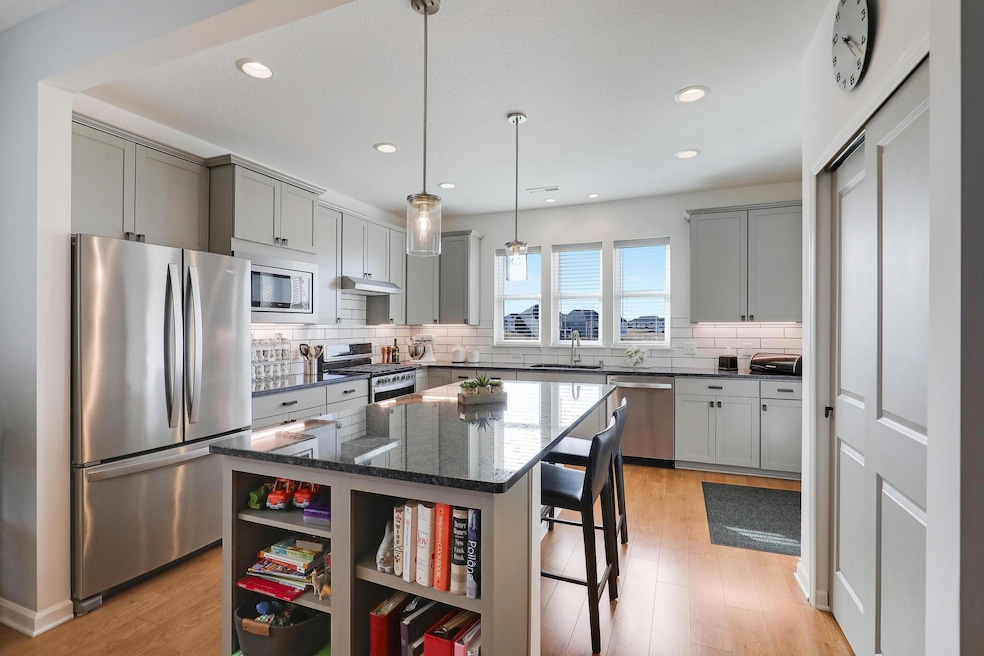
Rare find in Bellwether is 55+ Del Webb, Resort Style Community! Prairie Clubhouse showcases Pickle ball courts, BOTH Indoor/Outdoor, Pools (RARE FIND), Fitness Center+++! Excellent location (Walk to clubhouse!) and Premium Lot overlooking Private, Serene wildlife views and Sunsets! This popular Passport model offers 2 BRs, Flex Rm, all on 1-level. No stairs. 2 car attached garage has finished walls, ceiling, Epoxy floors plus a 9x6 extra workshop/storage area. Owners’ Suite Bath has heated tile floors and Walk-in closet organization. Bright Gourmet Kitchen has upgraded soft close drawers, Pantry, LVT floors, 7’ Center island, walk-out to 19x10 Patio w/a Sunesta Power Wind sensor Awning. This home is a must see, Guaranteed to Love! Welcome home to a fabulous lifestyle and community!
We collect this data history from publicly available records. To have your information removed, we recommend requesting removal directly through your county’s website.
Tenzin Sopa
Real Broker, LLC
(763) 363-5596
39 Total Sales
1 in Corcoran
$673,664 Price
Kenneth Colston
Market Fare LLC
(612) 324-2069
35 Total Sales
1 in Corcoran
$510,000 Price
Brittney Jackson
Keller Williams Integrity NW
(763) 402-9466
85 Total Sales
1 in Corcoran
$1,023,000 Price
Jon D. Jondahl
eXp Realty
(763) 343-6221
348 Total Sales
2 in Corcoran
$550K - $705K Price Range
Daniel Boman
Counselor Realty, Inc
(952) 666-1443
111 Total Sales
1 in Corcoran
$380,000 Price
Jeff Vanderlinde
Vanderlinde Group | Edge Realty, Inc.
(612) 448-3557
465 Total Sales
1 in Corcoran
$620,000 Price
We collect this data history from publicly available records. To have your information removed, we recommend requesting removal directly through your county’s website.
| Date | Buyer | Sale Price | Title Company |
|---|---|---|---|
| $480,000 | Trademark Title | ||
| $409,750 | Pgp Title |
We collect this data history from publicly available records. To have your information removed, we recommend requesting removal directly through your county’s website.
| Date | Event | Price | List to Sale | Price per Sq Ft |
|---|---|---|---|---|
| 06/04/2025 06/04/25 | Sold | $480,000 | 0.0% | $320 / Sq Ft |
| 04/17/2025 04/17/25 | Pending | -- | -- | -- |
| 04/14/2025 04/14/25 | Off Market | $480,000 | -- | -- |
| 03/14/2025 03/14/25 | For Sale | $485,000 | -- | $323 / Sq Ft |
We collect this data history from publicly available records. To have your information removed, we recommend requesting removal directly through your county’s website.
| Year | Tax Paid | Tax Assessment Tax Assessment Total Assessment is a certain percentage of the fair market value that is determined by local assessors to be the total taxable value of land and additions on the property. | Land | Improvement |
|---|---|---|---|---|
| 2025 | $5,841 | $427,300 | $119,000 | $308,300 |
| 2024 | $5,540 | $420,700 | $115,000 | $305,700 |
| 2023 | $5,570 | $423,600 | $115,000 | $308,600 |
| 2022 | $4,952 | $414,000 | $115,000 | $299,000 |
| 2021 | $376 | $378,000 | $101,000 | $277,000 |
| 2020 | $0 | $42,000 | $42,000 | $0 |
| 2019 | -- | $0 | $0 | $0 |
Seller's Agent in 2025
Cathy Berzins
Edina Realty, Inc.
(612) 720-6615
68 Total Sales
Buyer's Agent in 2025
Kurt Peterson
RE/MAX Advantage Plus
(612) 325-6324
229 Total Sales
Source: NorthstarMLS
MLS Number: 6683557
APN: 01-119-23-44-0032
Disclaimer: Certain information contained herein is derived from information provided by parties other than Homes.com. All information provided is deemed reliable, but is not guaranteed to be accurate and should be independently verified.
All data is obtained from various sources and may not have been verified by broker or MLS GRID. Supplied Open House Information is subject to change without notice. All information should be independently reviewed and verified for accuracy. Properties may or may not be listed by the office/agent presenting the information. Some IDX listings have been excluded from this website.
Listings courtesy of NorthstarMLS as distributed by MLS GRID.
Based on information submitted to the MLS GRID
Ask me questions while you tour the home.