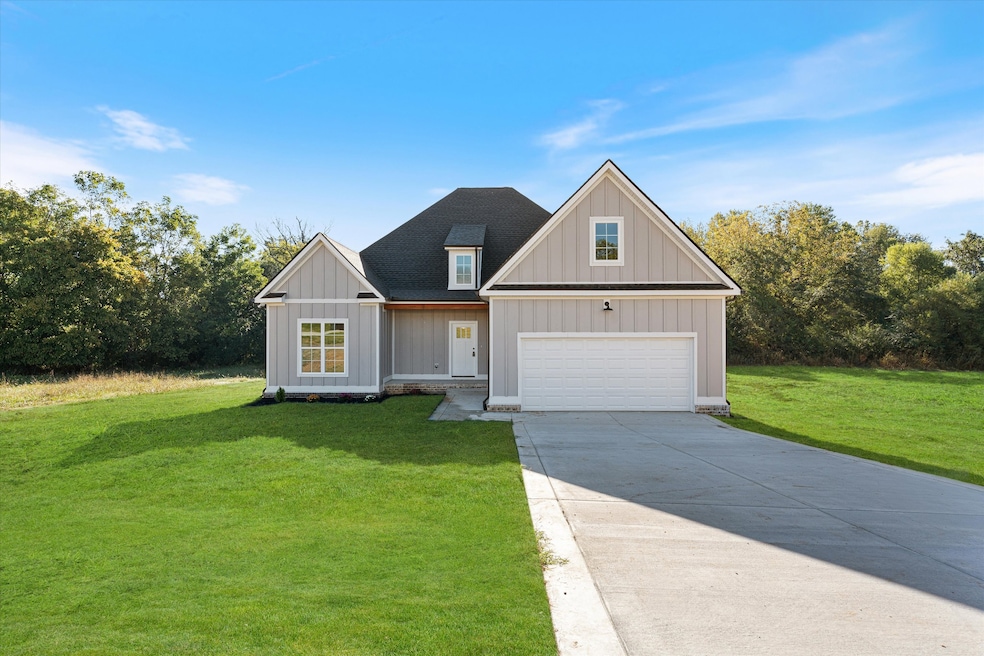
NOT LISTED FOR SALE

1029 Northside Dr Dickson, TN 37055

Dickson Area
3 Beds
2 Baths
1,689 Sq Ft
0.56 Acre Lot

Sale Details

Date Sold: January 2, 2026

Last sale price $379,900 $225 Per Sq Ft

20 Days on Market

Highlights

  • New Construction
  • Home fronts a creek
  • Covered Patio or Porch
  • The Discovery School Rated A-
  • Deck
  • Stainless Steel Appliances

About This Home

As of January 2026

Brand new construction, close to downtown! 12 month builder warranty.

Last Agent to Sell the Property

John Hutcheson

Exit Realty Eclipse Brokerage Phone: 6154061700 License #301562 Listed on: 08/08/2025

Exit Realty Eclipse

Last Buyer's Agent

Kristie Sullivan

Chris Dotson & Associates License #307087

Chris Dotson & Associates
Create a Home Valuation Report for This Property
The Home Valuation Report is an in-depth analysis detailing your home's value as well as a comparison with similar homes in the area

Home Details

Home Type

  • Single Family

Est. Annual Taxes

  • $500

Year Built

  • Built in 2025 | New Construction

Lot Details

  • 24,394 Sq Ft Lot
  • Home fronts a creek

HOA Fees

  • $10 Monthly HOA Fees

Parking

  • 2 Car Attached Garage
  • Front Facing Garage

Home Design

  • Brick Exterior Construction
  • Vinyl Siding

Interior Spaces

  • 1,689 Sq Ft Home
  • Property has 1 Level
  • Ceiling Fan
  • Electric Fireplace
  • Vinyl Flooring
  • Washer and Electric Dryer Hookup

Kitchen

  • Electric Oven
  • Electric Range
  • Microwave
  • Dishwasher
  • Stainless Steel Appliances
  • Disposal

Bedrooms and Bathrooms

  • 3 Main Level Bedrooms
  • 2 Full Bathrooms

Home Security

  • Carbon Monoxide Detectors
  • Fire and Smoke Detector

Outdoor Features

  • Deck
  • Covered Patio or Porch

Schools

  • The Discovery Elementary School
  • Dickson Middle School
  • Dickson County High School

Utilities

  • Central Heating and Cooling System
  • High Speed Internet

Community Details

  • Northside Subdivision

Listing and Financial Details

  • Property Available on 9/20/25
  • Tax Lot 35

Home Details

Home Type

Single Family

Est. Annual Taxes

$500

Year Built

Built in 2025 | New Construction

Lot Details

0.56 Acres

HOA Fees

$10 per month

Parking

2

Listing Details

  • Prop. Type: Residential
  • Property Sub Type: Single Family Residence
  • Year Built: 2025
  • Unit Levels: One
  • New Construction: Yes
  • Building Stories: 2
  • Year Built Details: New
  • Special Features: NewHome
  • Stories: 2

Interior Features

  • Interior Amenities: High Speed Internet
  • Appliances: Electric Oven, Electric Range, Dishwasher, Disposal, Microwave, Stainless Steel Appliance(s)
  • Fireplace Features: Electric
  • Fireplace: Yes
  • Fireplaces: 1
  • Flooring: Vinyl
  • Total Bedrooms: 3
  • Main Level Bedrooms: 3
  • Full Bathrooms: 2
  • Has Basement: None
  • Above Grade Finished Sq Ft: 1689
  • Building Area Units: Square Feet
  • Living Area: 1689
  • Living Area Units: Square Feet

Exterior Features

  • Construction Type: Fiber Cement, Brick, Vinyl Siding
  • Foundation Details: Block
  • Patio And Porch Features: Deck, Covered, Patio
  • Pool Private: No
  • View: No
  • Waterfront Features: Creek
  • Waterfront: No

Garage/Parking

  • Attached Garage: Yes
  • Covered Parking Spaces: 2
  • Garage Spaces: 2
  • Garage Yn: Yes
  • Parking Features: Garage Faces Front
  • Total Parking Spaces: 2

Utilities

  • Sewer: Public Sewer
  • Water Source: Public
  • Cooling: Ceiling Fan(s), Central Air, Electric
  • Cooling Y N: Yes
  • Heating: Central, Electric
  • Heating Yn: Yes
  • Laundry Features: Electric Dryer Hookup, Washer Hookup
  • Security: Carbon Monoxide Detector(s), Fire Alarm
  • Utilities: Electricity Available, Water Available

Condo/Co-op/Association

  • Association Fee: 10
  • Association Fee Frequency: Monthly
  • Association: Yes
  • Senior Community: No

Lot Info

  • Lot Size Acres: 0.56
  • Lot Size: .56
  • Lot Size Units: Acres
  • Property Attached Yn: No

Rental Info

  • Available Date: 2025-09-20

Multi Family

  • Above Grade Finished Area Units: Square Feet

Tax Info

  • Tax Annual Amount: 500
  • Tax Lot: 35

MLS Schools

  • Elementary School: The Discovery School
  • High School: Dickson County High School
  • Middle Or Junior School: Dickson Middle School

Home Values in the Area

Source: Public Records

Average Home Value in this Area


Source: Public Records

Agents Specializing in Dickson, TN

See All Agents

Property History

We collect this data history from publicly available records. To have your information removed, we recommend requesting removal directly through your county’s website.

Date Event Price List to Sale Price per Sq Ft
01/02/2026 01/02/26 Sold $379,900 0.0% $225 / Sq Ft
09/12/2025 09/12/25 For Sale $379,900 0.0% $225 / Sq Ft
08/28/2025 08/28/25 Off Market $379,900 -- --
08/28/2025 08/28/25 Pending -- -- --
08/08/2025 08/08/25 For Sale $379,900 -- $225 / Sq Ft
Source: Realtracs

Tax History

We collect this data history from publicly available records. To have your information removed, we recommend requesting removal directly through your county’s website.

Year Tax Paid Tax Assessment Tax Assessment Total Assessment is a certain percentage of the fair market value that is determined by local assessors to be the total taxable value of land and additions on the property. Land Improvement
2025 $10,004 $141,113 $14,421 $126,692
2024 $10,004 $129,177 $13,201 $115,976
2023 $10,238 $125,470 $11,787 $113,683
2022 $10,238 $113,908 $10,701 $103,207
2021 $9,743 $106,263 $10,701 $95,562
2020 $9,538 $102,850 $10,701 $92,149
2019 $9,439 $99,854 $10,389 $89,465
2018 $5,614 $95,184 $10,389 $84,795
2017 $9,452 $93,945 $10,389 $83,556
2016 $9,055 $87,328 $10,389 $76,939
2015 $9,448 $86,769 $9,354 $77,415
2014 $4,330 $83,083 $9,354 $73,729
2013 $4,330 $83,083 $9,354 $73,729
Source: Public Records

Agents Affiliated with this Home

  • Section Image
  • Section Image
See All Agents

Map

Source: Realtracs

MLS Number: RTC2971168

Realtracs
Your Personal Tour Guide

Ask me questions while you tour the home.