NOT LISTED FOR SALE

103 Aronimink Dr Newark, DE 19711

Newark Area

Estimated Value: $470,000 - $494,000

4 Beds
2.5 Baths
1,800 Sq Ft
$266/Sq Ft Est. Value

Sale Details

Date Sold: December 16, 2024

Last sale price $450,000 $250 Per Sq Ft

Est. 6% increase in value since last sale

Current estimated payment $2,948 / mo

15 Days on Market

Highlights

  • Colonial Architecture
  • Traditional Floor Plan
  • Sun or Florida Room
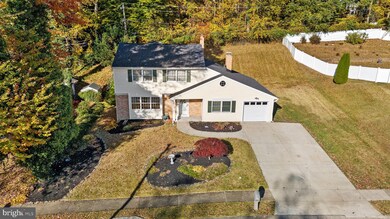

  • Wooded Lot
  • Wood Flooring
  • Upgraded Countertops

About This Home

As of December 2024

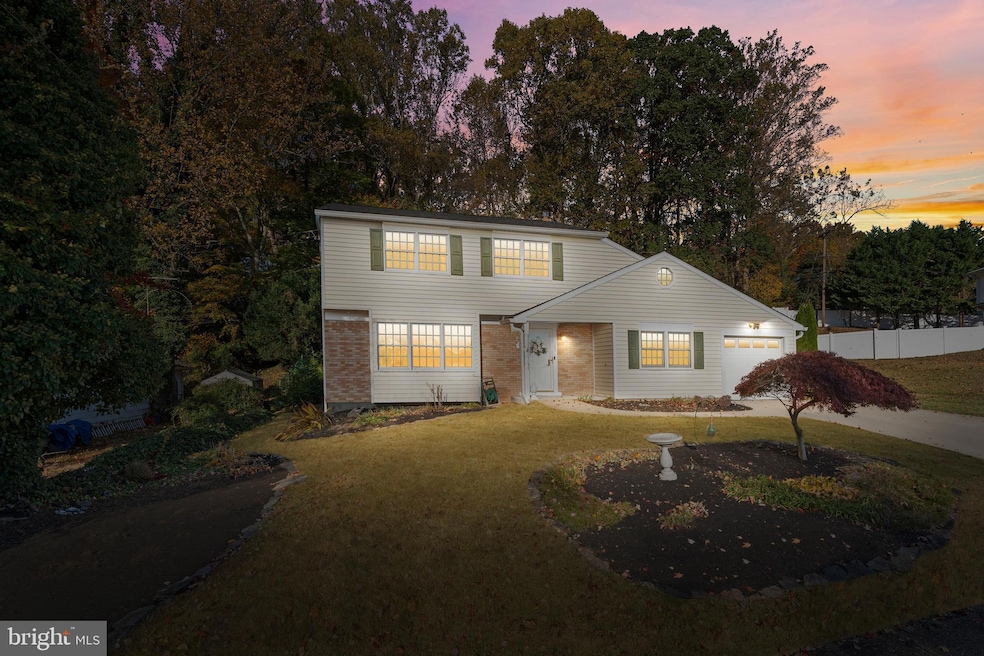
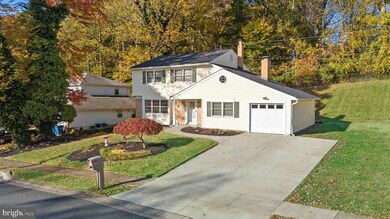
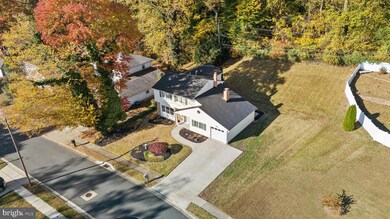
What a fantastic opportunity to live in CHAPEL HILL..... Rarely available 4 Bedroom/2.5 Bath with gorgeous Florida Room extension off of Dining Room, enlarged Master Bedroom above with sitting area & 2 additional walk-in closets, beautiful updated kitchen, 2 concrete rear patios. Recent updates include new roof in 2022, A/C around 2020. Home is being sold "as-is, Sellers will make no repairs. Sellers have had a home inspection complete and have made the few major items repaired as needed, major item report available upon request. Showings begin at Open House this Sunday, 10/27, 12:00-2:00.

Last Agent to Sell the Property

Penny Zebrook

(302) 202-9855 ashley.hess@compass.com Compass License #0013840 Listed on: 10/27/2024

Compass

Co-Listed By

Austin Zebrook

(302) 202-9855 ashley.hess@compass.com Compass

Last Buyer's Agent

Kyle Lounsbury

(888) 543-4829 de.broker@exprealty.net EXP Realty, LLC License #0037556

EXP Realty, LLC

Home Details

Home Type

  • Single Family

Est. Annual Taxes

  • $3,165

Year Built

  • Built in 1966

Lot Details

  • 11,326 Sq Ft Lot
  • Lot Dimensions are 80.00 x 131.00
  • Southeast Facing Home
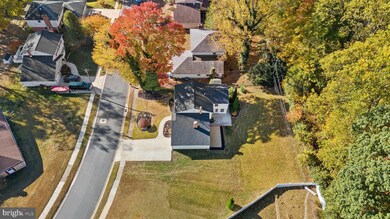
  • Sloped Lot
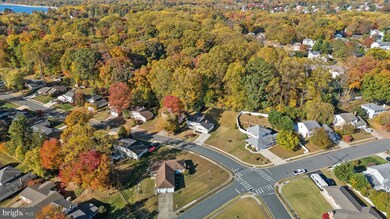
  • Wooded Lot
  • Backs to Trees or Woods
  • Side Yard
  • Property is zoned NC10

HOA Fees

  • $3 Monthly HOA Fees

Parking

  • 1 Car Attached Garage
  • 4 Driveway Spaces
  • Front Facing Garage
  • Garage Door Opener

Home Design

  • Colonial Architecture
  • Brick Exterior Construction
  • Block Foundation
  • Shingle Roof
  • Vinyl Siding

Interior Spaces

  • 1,800 Sq Ft Home
  • Property has 2 Levels
  • Traditional Floor Plan
  • Screen For Fireplace
  • Brick Fireplace
  • Sitting Room
  • Sun or Florida Room
  • Unfinished Basement
  • Basement Fills Entire Space Under The House

Kitchen

  • Gas Oven or Range
  • Built-In Range
  • Built-In Microwave
  • Ice Maker
  • Dishwasher
  • Stainless Steel Appliances
  • Upgraded Countertops
  • Disposal

Flooring

  • Wood
  • Partially Carpeted

Bedrooms and Bathrooms

  • 4 Bedrooms
  • Walk-In Closet

Laundry

  • Laundry on main level
  • Dryer
  • Washer

Outdoor Features

  • Patio

Utilities

  • Central Heating and Cooling System
  • Heating System Uses Natural Gas
  • Vented Exhaust Fan
  • Natural Gas Water Heater

Community Details

  • West Meadow HOA
  • Chapel Hill Subdivision

Listing and Financial Details

  • Tax Lot 013
  • Assessor Parcel Number 08-053.10-013

Home Details

Home Type

Single Family

Est. Annual Taxes

$3,165

Year Built

Built in 1966

Lot Details

0.26 Acres

HOA Fees

$3 per month

Parking

1

Listing Details

  • Property Type: Residential
  • Structure Type: Detached
  • Architectural Style: Colonial
  • Ownership: Fee Simple
  • Exclusions: Personal Property
  • Historic: No
  • Inclusions: Dining Room Buffet, Fireplace Screen
  • New Construction: No
  • Story List: Main, Upper 1
  • Expected On Market: 2024-10-27
  • Federal Flood Zone: No
  • Year Built: 1966
  • Automatically Close On Close Date: No
  • Building Winterized: No
  • Special Features: None
  • Property Sub Type: Detached

Interior Features

  • Appliances: Built-In Range, Built-In Microwave, Dishwasher, Disposal, Dryer, Exhaust Fan, Icemaker, Oven/Range - Gas, Washer, Stainless Steel Appliances
  • Flooring Type: Partially Carpeted, Hardwood
  • Interior Amenities: Floor Plan - Traditional, Upgraded Countertops, Walk-In Closet(s), Wood Floors
  • Fireplace Features: Brick, Screen
  • Fireplaces Count: 1
  • Fireplace: Yes
  • Wall Ceiling Types: Dry Wall
  • Foundation Details: Block
  • Levels Count: 2
  • Room List: Sitting Room, Sun/Florida Room
  • Basement: Yes
  • Basement Type: Unfinished, Full
  • Laundry Type: Main Floor
  • Total Sq Ft: 1800
  • Living Area Sq Ft: 1800
  • Price Per Sq Ft: 249.94
  • Above Grade Finished Sq Ft: 1800
  • Above Grade Finished Area Units: Square Feet

Beds/Baths

  • Bedrooms: 4
  • Total Bathrooms: 3
  • Full Bathrooms: 2
  • Half Bathrooms: 1
  • Main Level Bathrooms: 1.00
  • Upper Level Bathrooms: 2
  • Upper Level Bathrooms: 2.00
  • Main Level Half Bathrooms: 1

Exterior Features

  • Other Structures: Above Grade, Below Grade
  • Construction Materials: Vinyl Siding, Brick
  • Roof: Shingle
  • Spa: No
  • Water Access: No
  • Waterfront: No
  • Water Oriented: No
  • Pool: No Pool
  • Tidal Water: No
  • Water View: No

Garage/Parking

  • Garage Spaces: 1.00
  • Garage: Yes
  • Parking Features: Concrete Driveway
  • Garage Features: Garage Door Opener, Garage - Front Entry
  • Attached Garage Spaces: 1
  • Total Garage And Parking Spaces: 5
  • Type Of Parking: Attached Garage, Driveway
  • Number of Spaces in Driveway: 4

Utilities

  • Central Air Conditioning: Yes
  • Cooling Fuel: Electric
  • Cooling Type: Central A/C
  • Heating Fuel: Natural Gas
  • Heating Type: Central
  • Heating: Yes
  • Hot Water: Natural Gas
  • Sewer/Septic System: Public Sewer
  • Water Source: Public
  • Municipal Trash: No
  • Internet Services: Cable

Condo/Co-op/Association

  • HOA Fees: 40.00
  • HOA Fee Frequency: Annually
  • Condo Co-Op Association: No
  • HOA Name: WEST MEADOW
  • HOA: Yes
  • Senior Community: No
  • Association Recreation Fee: No

Schools

  • School District Source: Listing Agent

Lot Info

  • Lot Features: Backs To Trees, Trees/Wooded, Sideyard(s), Sloping
  • Lot Size Acres: 0.26
  • Lot Dimensions: 80.00 x 131.00
  • Lot Size Units: Square Feet
  • Lot Sq Ft: 11326.00
  • Outdoor Living Structures: Patio(s)
  • Zoning: NC10
  • In City Limits: No

Rental Info

  • Ground Rent Exists: No
  • Lease Considered: No
  • Pets: No Pet Restrictions
  • Pets Allowed: Yes
  • Vacation Rental: No

Tax Info

  • School Tax: 2532.00
  • Tax Annual Amount: 3165.00
  • Assessor Parcel Number: 08-053.10-013
  • Tax Lot: 013
  • County Tax Payment Frequency: Annually
  • Tax Year: 2022

MLS Schools

  • School District Name: CHRISTINA

Ownership History

We collect this data history from publicly available records. To have your information removed, we recommend requesting removal directly through your county’s website.

Date Name Owned For Owner Type

Purchase Details

Closed on
Mar 10, 2026
Sold by
Bought by
Current Estimated Value
$478,793

Purchase Details

Listed on
Oct 27, 2024
Closed on
Dec 13, 2024
Sold by
Bought by
Seller's Agent
Penny Zebrook
Compass
Buyer's Agent
Kyle Lounsbury
EXP Realty, LLC
List Price
$449,900
Sold Price
$450,000
Premium/Discount to List
$100
0.02%
Views
163

Home Financials for this Owner

Home Financials are based on the most recent Mortgage that was taken out on this home.
Avg. Annual Appreciation
3.88%
Original Mortgage
$431,165
Interest Rate
0.0672%
Mortgage Type
New Conventional

Purchase Details

Closed on
May 27, 2023
Sold by
Bought by

Purchase Details

Closed on
Nov 10, 2022
Sold by
Bought by

Purchase Details

Closed on
Nov 1, 1986
Bought by
Source: Public Records
Create a Home Valuation Report for This Property
The Home Valuation Report is an in-depth analysis detailing your home's value as well as a comparison with similar homes in the area

Home Values in the Area

Source: Public Records

Average Home Value in this Area


Source: Public Records

Purchase History

We collect this data history from publicly available records. To have your information removed, we recommend requesting removal directly through your county’s website.

Date Buyer Sale Price Title Company
-- None Listed On Document
$364,500 None Listed On Document
-- None Listed On Document
-- --
$85,000 --
Source: Public Records

Mortgage History

We collect this data history from publicly available records. To have your information removed, we recommend requesting removal directly through your county’s website.

Date Status Borrower Loan Amount
Previous Owner $431,165
Source: Public Records

Property History

We collect this data history from publicly available records. To have your information removed, we recommend requesting removal directly through your county’s website.

Date Event Price List to Sale Price per Sq Ft
12/16/2024 12/16/24 Sold $450,000 0.0% $250 / Sq Ft
11/12/2024 11/12/24 Pending -- -- --
10/27/2024 10/27/24 For Sale $449,900 -- $250 / Sq Ft
Source: Bright MLS

Tax History

We collect this data history from publicly available records. To have your information removed, we recommend requesting removal directly through your county’s website.

Year Tax Paid Tax Assessment Tax Assessment Total Assessment is a certain percentage of the fair market value that is determined by local assessors to be the total taxable value of land and additions on the property. Land Improvement
2025 $3,796 $466,300 $75,600 $390,700
2024 $3,012 $76,600 $15,900 $60,700
2023 $3,172 $76,600 $15,900 $60,700
2022 $1,343 $76,600 $15,900 $60,700
2021 $1,404 $76,600 $15,900 $60,700
2020 $1,357 $76,600 $15,900 $60,700
2019 $1,217 $76,600 $15,900 $60,700
2018 $1,112 $76,600 $15,900 $60,700
2017 $1,058 $76,600 $15,900 $60,700
2016 $955 $76,600 $15,900 $60,700
2015 $859 $76,600 $15,900 $60,700
2014 $859 $76,600 $15,900 $60,700
Source: Public Records

Agents Affiliated with this Home

  • Section Image
  • Section Image
  • Section Image
See All Agents

Map

Source: Bright MLS

MLS Number: DENC2070630

Bright MLS

APN: 08-053.10-013

Your Personal Tour Guide

Ask me questions while you tour the home.