NOT LISTED FOR SALE

103 Cedar Green Cove Canton, MS 39046

Canton Area

Estimated Value: $315,000 - $345,000

4 Beds
2.5 Baths
2,407 Sq Ft
$137/Sq Ft Est. Value

Sale Details

Date Sold: July 20, 2018

Current estimated payment $1,962 / mo

77 Days on Market

Highlights

  • Traditional Architecture
  • Wood Flooring
  • Double Oven
  • Madison Crossing Elementary School Rated A
  • High Ceiling
  • Cul-De-Sac

About This Home

As of July 2018



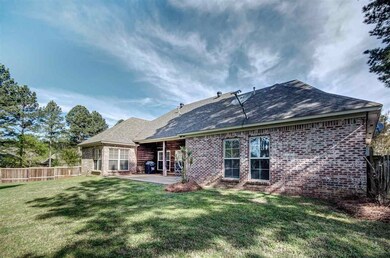
Wonderful home that offers a great open floor plan. As you walk into the welcoming foyer there is the formal dining to your right and a large family room ahead. The kitchen is a cooks delight with gas cook top, double ovens, tons of counter space, cabinets, breakfast bar and island. The master suite is a very nice size and the master bath has a jetted tub, tile shower, double vanities and a large closet. The guest bedrooms are all nice size and the guest bath is spacious too. The half bath for guests in conveniently located in the hallway near the family room. There is a built-in office area in the hallway near the garage. A large laundry room that includes a sink. Outside the yard is extra large with a huge covered porch and patio area to enjoy. Come see this beauty while it is still available.

Last Agent to Sell the Property

Terri Posey

Maselle & Associates Inc License #B17516 Listed on: 04/08/2018

Last Buyer's Agent

Denman Ferguson

Open Season Properties LLC License #S48638

Home Details

Home Type

  • Single Family

Est. Annual Taxes

  • $3,107

Year Built

  • Built in 2005

Lot Details

  • Cul-De-Sac
  • Wood Fence
  • Back Yard Fenced
  • Level Lot

Parking

  • 2 Car Garage
  • Garage Door Opener

Home Design

  • Traditional Architecture
  • Brick Exterior Construction
  • Slab Foundation
  • Architectural Shingle Roof

Interior Spaces

  • 2,407 Sq Ft Home
  • 1-Story Property
  • High Ceiling
  • Ceiling Fan
  • Fireplace
  • Insulated Windows
  • Entrance Foyer
  • Fire and Smoke Detector
  • Electric Dryer Hookup

Kitchen

  • Double Oven
  • Electric Oven
  • Gas Cooktop
  • Recirculated Exhaust Fan
  • Microwave
  • Dishwasher
  • Disposal

Flooring

  • Wood
  • Carpet
  • Ceramic Tile

Bedrooms and Bathrooms

  • 4 Bedrooms
  • Walk-In Closet
  • Double Vanity

Outdoor Features

  • Slab Porch or Patio

Schools

  • Madison Crossing Elementary School
  • Germantown Middle School
  • Germantown High School

Utilities

  • Central Heating and Cooling System
  • Heating System Uses Natural Gas
  • Gas Water Heater

Community Details

  • Property has a Home Owners Association
  • Association fees include management
  • Cedar Green Subdivision

Listing and Financial Details

  • Assessor Parcel Number 083I-30-042/00.00

Home Details

Home Type

Single Family

Est. Annual Taxes

$3,107

Year Built

Built in 2005

Lot Details

0.36 Acres

Parking

2

Listing Details

  • Architectural Style: Traditional
  • Unit Levels: One, Multi/Split
  • Property Sub Type: Single Family Residence
  • Prop. Type: Residential
  • Year Built: 2005
  • Subdivision Name: Cedar Green
  • Directions: Hwy 51 N, tun on Yandell Rd and follow until the entrance to Cedar Green Of Sheffield on the right, turn right on Cedar Green Dr to the first stop sign ,then right on Cedar Green cove, house will be on the left.
  • Garage Yn: Yes
  • New Construction: No
  • General Property Information:List PriceSqFt: 107.98
  • Appliances Microwave: Yes
  • General Property Information:New Construction: No
  • Special Features: None

Interior Features

  • Appliances: Cooktop, Dishwasher, Disposal, Double Oven, Electric Range, Exhaust Fan, Gas Cooktop, Gas Water Heater, Microwave, Water Heater
  • BasementFeaturesBasement: No
  • Full Bathrooms: 2
  • Half Bathrooms: 1
  • Total Bedrooms: 4
  • Flooring: Carpet, Ceramic Tile, Wood
  • Interior Amenities: Double Vanity, Entrance Foyer, High Ceilings, Walk-In Closet(s)
  • Window Features: Insulated Windows
  • Fireplace: Yes
  • ResoLivingAreaSource: PublicRecords
  • Community Features:None13: Yes
  • Appliances Dishwasher: Yes
  • Appliances:Gas Water Heater: Yes
  • Interior Features:Double Vanity: Yes
  • Interior Features:High Ceilings: Yes
  • Interior Features:Walk-In Closet(s): Yes
  • Appliances:Cooktop: Yes
  • Appliances:Double Oven: Yes
  • Appliances:Exhaust Fan3: Yes
  • Appliances:Gas Cooktop: Yes
  • Interior Features:Entrance Foyer: Yes
  • Appliances:Electric Range: Yes
  • Appliances:Oven - Electric: Yes
  • Attic Features:Whirlybird Vent: Yes

Exterior Features

  • Fencing: Back Yard, Wood
  • Foundation Details: Slab
  • Lot Features: Cul-De-Sac, Level
  • Roof: Architectural Shingles
  • Patio And Porch Features: Patio, Slab
  • Waterfront Features: None
  • WaterfrontFeaturesWaterfront: No
  • Pool Private: No
  • Waterfront: No
  • Construction Type: Brick
  • General Property Information:Accessibility Features: No
  • Lot Features:Cul-De-Sac: Yes
  • Patio And Porch Features:Patio - Covered: Yes
  • Patio And Porch Features:Slab2: Yes
  • Window Features:Insulated Windows: Yes
  • Patio And Porch Features:Patio: Yes
  • Lot Features:Level: Yes
  • Waterfront Features:None7: Yes

Garage/Parking

  • Garage Spaces: 2.0
  • Parking Features: Garage Door Opener, Storage
  • Attached Garage: No
  • Parking Features:Garage2: Yes
  • Parking Features:Garage Door Opener: Yes
  • General Property Information:Garage Spaces: 2.0

Utilities

  • Cooling: Ceiling Fan(s), Central Air
  • Heating: Central, Fireplace(s), Natural Gas
  • Laundry Features: Electric Dryer Hookup
  • Utilities: Electricity Available, Natural Gas Available, Water Available
  • Security: Smoke Detector(s)
  • Cooling Y N: Yes
  • Heating Yn: Yes
  • Heating:Central: Yes
  • Heating:Natural Gas2: Yes
  • Water Heater: Yes
  • Heating:Fireplace(s): Yes

Condo/Co-op/Association

  • Association Fee Frequency: Semi-Annually
  • Community Features: None
  • Association: Yes

Association/Amenities

  • Tax and Financial Information:Association: Yes
  • Association Fee Includes:Management: Yes
  • Tax and Financial Information:Association Fee Frequency: Semi-Annually
  • Tax and Financial Information:Association Transfer Fee: Yes

Fee Information

  • Association Fee Includes: Management

Schools

  • Elementary School: Madison Crossing
  • High School: Germantown
  • Middle Or Junior School: Germantown Middle

Lot Info

  • Parcel #: 083I-30-042/00.00

Tax Info

  • Tax Annual Amount: 3107.0
  • Tax Year: 2017

Ownership History

We collect this data history from publicly available records. To have your information removed, we recommend requesting removal directly through your county’s website.

Date Name Owned For Owner Type

Purchase Details

Listed on
Apr 8, 2018
Closed on
Jul 17, 2018
Sold by
Bought by
Seller's Agent
Terri Posey
Maselle & Associates Inc
Buyer's Agent
Denman Ferguson
Open Season Properties LLC
List Price
$274,900
Current Estimated Value
$330,455

Home Financials for this Owner

Home Financials are based on the most recent Mortgage that was taken out on this home.
Avg. Annual Appreciation
3.28%
Original Mortgage
$204,000
Interest Rate
0.045%
Mortgage Type
New Conventional

Purchase Details

Closed on
Jul 22, 2013
Sold by
Bought by

Home Financials for this Owner

Home Financials are based on the most recent Mortgage that was taken out on this home.
Original Mortgage
$232,750
Interest Rate
0.0443%
Mortgage Type
New Conventional

Purchase Details

Closed on
Nov 18, 2006
Sold by
Bought by

Purchase Details

Closed on
Oct 27, 2005
Sold by
Bought by
Source: Public Records
Create a Home Valuation Report for This Property
The Home Valuation Report is an in-depth analysis detailing your home's value as well as a comparison with similar homes in the area

Purchase History

We collect this data history from publicly available records. To have your information removed, we recommend requesting removal directly through your county’s website.

Date Buyer Sale Price Title Company
-- --
-- --
-- None Available
-- None Available
-- None Available
Source: Public Records

Mortgage History

We collect this data history from publicly available records. To have your information removed, we recommend requesting removal directly through your county’s website.

Date Status Borrower Loan Amount
Open $204,000
Previous Owner $232,750
Previous Owner $96,173
Previous Owner $232,000
Previous Owner $212,795
Source: Public Records

Property History

We collect this data history from publicly available records. To have your information removed, we recommend requesting removal directly through your county’s website.

Date Event Price List to Sale Price per Sq Ft
07/20/2018 07/20/18 Sold -- -- --
06/25/2018 06/25/18 Pending -- -- --
04/08/2018 04/08/18 For Sale $274,900 -- $114 / Sq Ft
Source: MLS United

Tax History

We collect this data history from publicly available records. To have your information removed, we recommend requesting removal directly through your county’s website.

Year Tax Paid Tax Assessment Tax Assessment Total Assessment is a certain percentage of the fair market value that is determined by local assessors to be the total taxable value of land and additions on the property. Land Improvement
2025 $1,934 $21,759 $0 $0
2024 $1,934 $21,759 $0 $0
2023 $1,934 $21,759 $0 $0
2022 $1,934 $21,759 $0 $0
2021 $1,806 $20,913 $0 $0
2020 $1,806 $20,913 $0 $0
2019 $1,806 $20,913 $0 $0
2018 $2,106 $20,913 $0 $0
2017 $3,107 $30,861 $0 $0
2016 $3,107 $30,861 $0 $0
2015 $2,984 $30,861 $0 $0
2014 $2,984 $30,861 $0 $0
Source: Public Records

Agents Affiliated with this Home

  • Section Image
  • Section Image
See All Agents

Map

Source: MLS United

MLS Number: 1307356

MLS United

APN: 083I-30-042-00-00

Your Personal Tour Guide

Ask me questions while you tour the home.