
Jeff Wilkerson
Responds Quickly
Local Realty Partners
(615) 510-6907
110 Total Sales
1 in Dickson
$976,000 Price


Estimated Value: $367,324
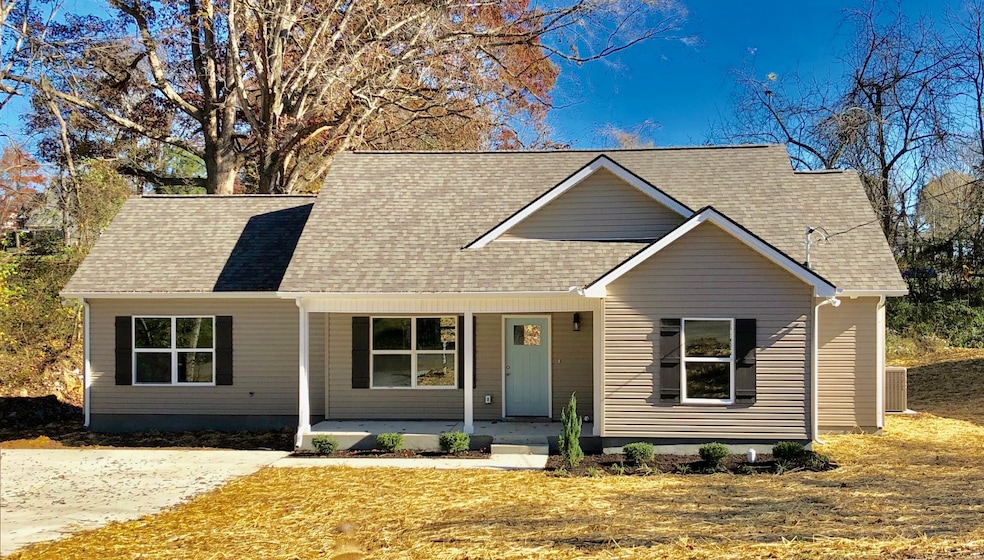
Super Charming New Construction in the heart of Downtown Dickson! All One Level, Open Floor Plan, Vaulted Ceiling in Living Room, Stainless Steel GE Appliance Package, Granite Countertops, Large Laundry Room, Custom Wood Closet Shelving Throughout, Double Vanity in Primary Bath with Large Walk In Closet, Waterproof LVP in Living, Kitchen, and Laundry, Tile in Baths, Carpet in Bedrooms, Covered Front and Back Porch, Concrete Driveway, High Speed Internet Available, One Year New Home Warranty
Home Type
Single Family
Year Built
2020
Lot Details
0.25 Acres
We collect this data history from publicly available records. To have your information removed, we recommend requesting removal directly through your county’s website.
Jeff Wilkerson
Local Realty Partners
(615) 510-6907
110 Total Sales
1 in Dickson
$976,000 Price
Shira Sturm
Benchmark Realty, LLC
(615) 434-9369
174 Total Sales
11 in Dickson
$285K - $470K Price Range
Connie Cambron
simpliHOM
(615) 880-9929
96 Total Sales
1 in Dickson
$389,900 Price
Erik Ramos
Wild Olive Realty
(210) 981-5272
78 Total Sales
1 in Dickson
$185,000 Price
Brian Woodall
Jetton Homes, LLC
(615) 703-1641
71 Total Sales
2 in Dickson
$367K - $388K Price Range
Jenn Ross-Huddleston
Benchmark Realty
(931) 340-6794
133 Total Sales
1 in Dickson
$309,900 Price
We collect this data history from publicly available records. To have your information removed, we recommend requesting removal directly through your county’s website.
| Date | Buyer | Sale Price | Title Company |
|---|---|---|---|
| $249,000 | None Available |
We collect this data history from publicly available records. To have your information removed, we recommend requesting removal directly through your county’s website.
| Date | Status | Borrower | Loan Amount |
|---|---|---|---|
| Open | $251,515 |
We collect this data history from publicly available records. To have your information removed, we recommend requesting removal directly through your county’s website.
| Date | Event | Price | List to Sale | Price per Sq Ft |
|---|---|---|---|---|
| 02/10/2021 02/10/21 | Sold | $249,000 | -0.4% | $184 / Sq Ft |
| 12/28/2020 12/28/20 | Pending | -- | -- | -- |
| 11/10/2020 11/10/20 | For Sale | $249,900 | -- | $185 / Sq Ft |
We collect this data history from publicly available records. To have your information removed, we recommend requesting removal directly through your county’s website.
| Year | Tax Paid | Tax Assessment Tax Assessment Total Assessment is a certain percentage of the fair market value that is determined by local assessors to be the total taxable value of land and additions on the property. | Land | Improvement |
|---|---|---|---|---|
| 2025 | -- | $73,600 | $8,500 | $65,100 |
| 2024 | -- | $73,600 | $8,500 | $65,100 |
| 2023 | $1,583 | $50,675 | $5,050 | $45,625 |
| 2022 | $1,583 | $50,675 | $5,050 | $45,625 |
| 2021 | $1,583 | $50,675 | $5,050 | $45,625 |
| 2020 | $0 | $50,675 | $5,050 | $45,625 |
Seller's Agent in 2021
Aleisha Allen
Red Bird Realty
(615) 428-0399
5 Total Sales
Buyer's Agent in 2021
Kelly Cannon
Crye-Leike
(615) 445-9362
73 Total Sales
Source: Realtracs
MLS Number: RTC2206241
APN: 022103K I 01001
Disclaimer: Certain information contained herein is derived from information provided by parties other than Homes.com. All information provided is deemed reliable, but is not guaranteed to be accurate and should be independently verified.
All data is obtained from various sources and may not have been verified by broker or MLS GRID. Supplied Open House Information is subject to change without notice. All information should be independently reviewed and verified for accuracy. Properties may or may not be listed by the office/agent presenting the information. Some IDX listings have been excluded from this website.
Listings courtesy of Realtracs as distributed by MLS GRID.
Listing Information presented by local MLS brokerage: Ten-X, LLC dba Homes.com, local broker - Arlene Richardson - 888-952-6393 - 17600 Laguna Canyon Rd, Irvine, CA 92618.
Based on information submitted to the MLS GRID
Ask me questions while you tour the home.