
Viktor Manrique
RE/MAX Regency
(341) 222-3488
122 Total Sales
1 in West Berkeley
$1,130,000 Price
Estimated Value: $677,780
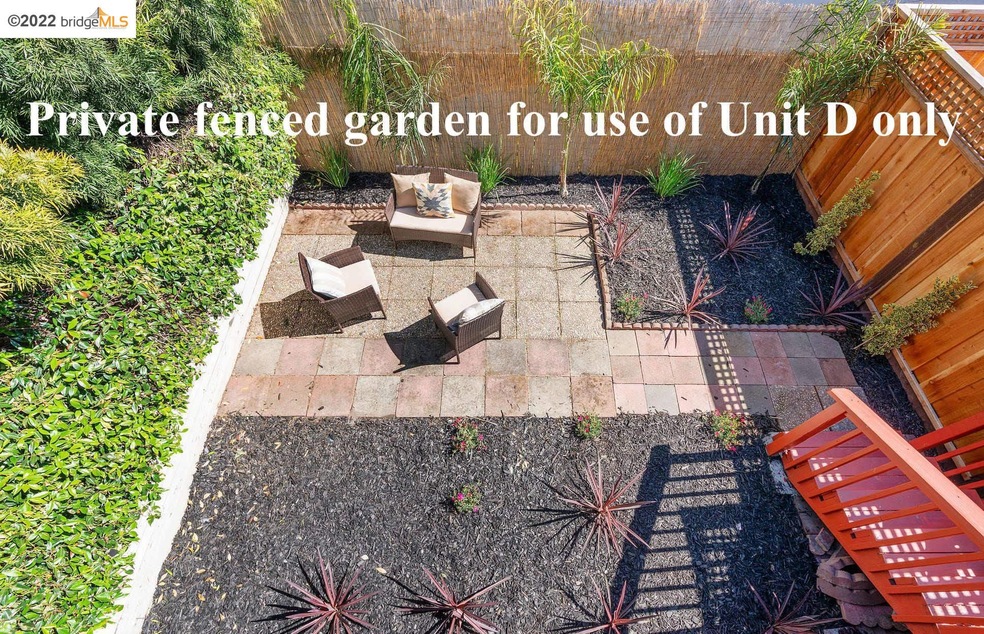
Welcome to unit D at 1032 Delaware Street. Minutes to shopping, dining, and fun on Berkeley's Fourth Street, this 2 bedroom & 1 bath condo lives like a San Francisco flat. Updated throughout including newer kitchen & stainless steel appliances, granite countertops, updated bathroom, new wall heater, and fresh flooring. A unique feature of unit D is the large, fenced private patio garden that belongs exclusively to this unit. In-unit laundry and one deeded parking space make for easy living. Easy access to Cal, fwys, public transportation, and all the amenities of Berkeley. Close to N. Berkeley BART.
Last Agent to Sell the Property
Vanguard Properties License #01265201 Listed on: 05/12/2022
We collect this data history from publicly available records. To have your information removed, we recommend requesting removal directly through your county’s website.
Viktor Manrique
RE/MAX Regency
(341) 222-3488
122 Total Sales
1 in West Berkeley
$1,130,000 Price
Stephen Beard
Kw Advisors East Bay
(510) 962-7729
45 Total Sales
3 in West Berkeley
$505K - $1.5M Price Range
David Earley
Compass
(510) 345-1483
134 Total Sales
3 in West Berkeley
$675K - $1.7M Price Range
Ana Vasquez
Compass
(510) 398-4980
137 Total Sales
1 in West Berkeley
$950,000 Price
Kat Sellis
Real Broker
(925) 940-8695
83 Total Sales
3 in West Berkeley
$712K - $760K Price Range
Sharmaine Capelli
Compass
(341) 222-1905
71 Total Sales
1 in West Berkeley
$1,325,000 Price
We collect this data history from publicly available records. To have your information removed, we recommend requesting removal directly through your county’s website.
| Date | Buyer | Sale Price | Title Company |
|---|---|---|---|
| $640,000 | Old Republic Title | ||
| Luna Maria L | -- | None Available | |
| Luna Maria | $129,509 | First American Title Guarant |
We collect this data history from publicly available records. To have your information removed, we recommend requesting removal directly through your county’s website.
| Date | Status | Borrower | Loan Amount |
|---|---|---|---|
| Open | $512,000 | ||
| Previous Owner | Luna Maria | $111,000 |
We collect this data history from publicly available records. To have your information removed, we recommend requesting removal directly through your county’s website.
| Date | Event | Price | List to Sale | Price per Sq Ft |
|---|---|---|---|---|
| 02/04/2025 02/04/25 | Off Market | $640,000 | -- | -- |
| 06/28/2022 06/28/22 | Sold | $640,000 | +7.0% | $749 / Sq Ft |
| 05/30/2022 05/30/22 | Pending | -- | -- | -- |
| 05/25/2022 05/25/22 | Price Changed | $598,000 | -16.7% | $700 / Sq Ft |
| 05/12/2022 05/12/22 | For Sale | $718,000 | -- | $841 / Sq Ft |
We collect this data history from publicly available records. To have your information removed, we recommend requesting removal directly through your county’s website.
| Year | Tax Paid | Tax Assessment Tax Assessment Total Assessment is a certain percentage of the fair market value that is determined by local assessors to be the total taxable value of land and additions on the property. | Land | Improvement |
|---|---|---|---|---|
| 2026 | $10,494 | $685,748 | $207,824 | $484,924 |
| 2025 | $9,300 | $672,167 | $203,750 | $475,417 |
| 2024 | $9,300 | $625,000 | $189,600 | $442,400 |
| 2023 | $8,730 | $588,000 | $176,400 | $411,600 |
| 2022 | $3,985 | $191,739 | $59,698 | $139,041 |
| 2021 | $3,975 | $187,842 | $58,528 | $136,314 |
| 2020 | $3,720 | $192,845 | $57,928 | $134,917 |
| 2019 | $3,524 | $189,065 | $56,792 | $132,273 |
| 2018 | $3,450 | $185,359 | $55,679 | $129,680 |
| 2017 | $3,306 | $181,725 | $54,587 | $127,138 |
| 2016 | $3,159 | $178,162 | $53,517 | $124,645 |
| 2015 | $3,111 | $175,487 | $52,714 | $122,773 |
| 2014 | $3,075 | $172,050 | $51,681 | $120,369 |
AF
Seller's Agent in 2022
Anne Feste
Vanguard Properties
(510) 590-4290
2 in this area
53 Total Sales
Buyer's Agent in 2022
Kyle Tannahill
The Agency
(510) 439-7414
5 in this area
94 Total Sales
Source: bridgeMLS
MLS Number: 40992807
APN: 057-2087-020-00
Disclaimer: Certain information contained herein is derived from information provided by parties other than Homes.com. All information provided is deemed reliable, but is not guaranteed to be accurate and should be independently verified.
Bay East 2026. CCAR 2026. bridgeMLS 2026. Information Deemed Reliable But Not Guaranteed. This information is being provided by the Bay East MLS, or CCAR MLS, or bridgeMLS. The listings presented here may or may not be listed by the Broker/Agent operating this website. This information is intended for the personal use of consumers and may not be used for any purpose other than to identify prospective properties consumers may be interested in purchasing.
Ask me questions while you tour the home.