

Starting at $910
Per Month
1-3
Beds
1.5-2.5
Baths
808+
Sq Ft
Highlights
- Loft Layout
- Basketball Court
- Pool
- Walk-In Closets
- Property Manager on Site
- Patio
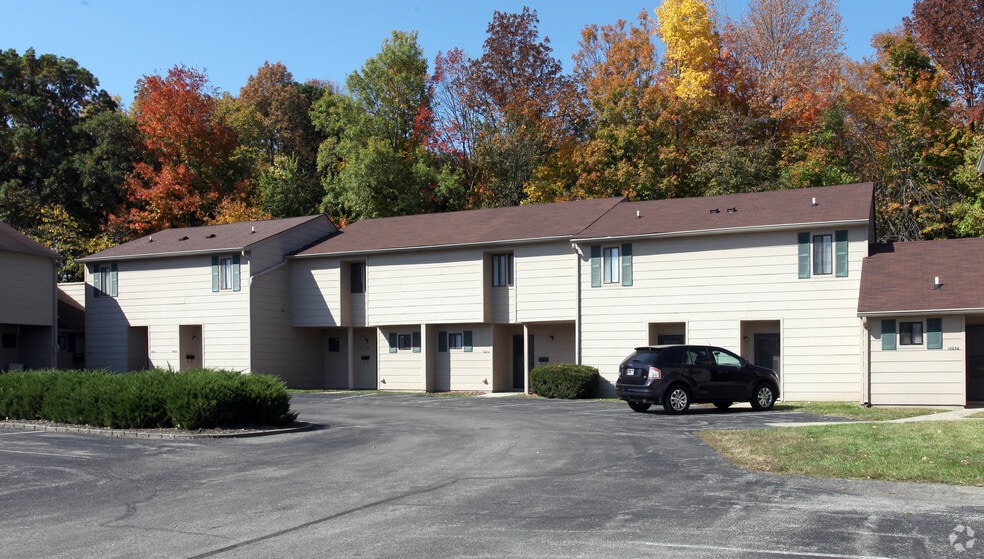
About Bristol Square
Listing Provided By

Pricing and Floor Plans
1 Bedroom
1 Bedroom Loft
$910 - $1,075
- 1 Bed
- 1.5 Bath
- 808 Sq Ft
Available Soon
2 Bedrooms
2 Bedroom Cottage
$1,000 - $1,215
- 2 Beds
- 2 Baths
- 1,023 Sq Ft
Available Soon
2 Bedroom Townhouse
$1,150 - $1,300
- 2 Beds
- 2.5 Baths
- 1,157 Sq Ft
Available Soon
3 Bedrooms
3 bedroom Townhouse
$1,225 - $1,455
- 3 Beds
- 2.5 Baths
- 1,379 Sq Ft
Available Soon
Fees and Policies
The fees below are based on community-supplied data and may exclude additional fees and utilities.
Required Fees
One-Time Basics
Due at Application
Application Fee Per Applicant
$35
Pets
Birds
Allowed
Reptiles
Allowed
Fish
Allowed
Parking
Surface Lot
Property Fee Disclaimer: Based on community-supplied data and independent market research. Subject to change without notice. May exclude fees for mandatory or optional services and usage-based utilities.
Community Details
Property Information
- Built in 1975
- 208 units/2 stories
Lease Options
- 12 mo
Utilities Included
- Trash Removal
- Sewer
Community Amenities
Property Services
- Property Manager on Site
- Recycling
- Maintenance on site
Shared Community
- Walk-Up
Fitness & Recreation
- Pool
- Basketball Court
Additional Amenities
- 1, 2, and 3 Bedroom Townhouses and Cottages
- 5 Minutes to Washington Square Mall
- Abundant Closet Space
- Home Sized Kitchens
- Large Pets Welcome
- Large Storage
- Minutes to I-70, I-465 and 10 Minutes to Downtown
- Pool, Tennis and Basketball
- Private Entry and Enclosed Patios
- Reserved Parking
- Warren Township School District
- Washer Dryer Connections
Apartment Features
Indoor Features
- Air Conditioning
- Cable Ready
- Washer/Dryer
- Washer/Dryer Hookup
- Heating
- Ceiling Fans
- High Speed Internet Access
- Tub/Shower
Kitchen Features & Appliances
- Dishwasher
- Disposal
- Kitchen
- Refrigerator
- Oven
- Stainless Steel Appliances
- Range
- Freezer
Model Details
- Tile Floors
- Vaulted Ceiling
- Walk-In Closets
- Carpet
- Dining Room
- Loft Layout
- Skylights
- Vinyl Flooring
- Window Coverings
- Patio
Matterport 3D Tours
Map
Nearby Homes
- 10322 Starview Dr
- 2248 Dupont Ct
- 10203 Penrith Dr
- 10245 Chris Dr
- 10301 Nassau Ln
- 2154 Fairhaven Dr
- 10020 E 25th St
- 10057 Dedham Dr
- 10053 Dedham Dr
- 2430 N Mitthoeffer Rd
- 10335 Sheffield Ct
- 2318 John Glenn Ct
- 10355 E 30th St
- 10924 St Petersburg Way
- 2825 Greenview Way
- 1945 Schwier Ct
- 10325 Rockford Ct
- 1934 Schwier Ct
- 10951 Golden Harvest Way
- 10845 Players Dr
- 10311 Baribeau Ln
- 2302 Windsong Dr
- 10139 Chris Dr
- 10330 Sheffield Ct
- 2914 Rouark Cir
- 9955 Fulbrook Dr
- 3001 Bavarian Dr W
- 9570 Gemini Dr
- 11156 Fall Dr
- 2910 A White Knight Blvd
- 9515 Shoreland Ln
- 11204 Autumn Creek Ct
- 11120 Mcdowell Dr
- 2240 Prairie Fire Ln
- 10151 Ridgefield Dr
- 10221 Ridgefield Dr
- 9420 Shenandoah Dr
- 3036 Redskin Dr
- 9300 E 21st St
- 9201 E 30th St
Your Personal Tour Guide
Ask me questions while you tour the home.