
Vipin Gulati
RE/MAX Professionals Select
(708) 859-6295
264 Total Sales
1 in Pingree Grove
$519,990 Price

Estimated Value: $445,000 - $539,886
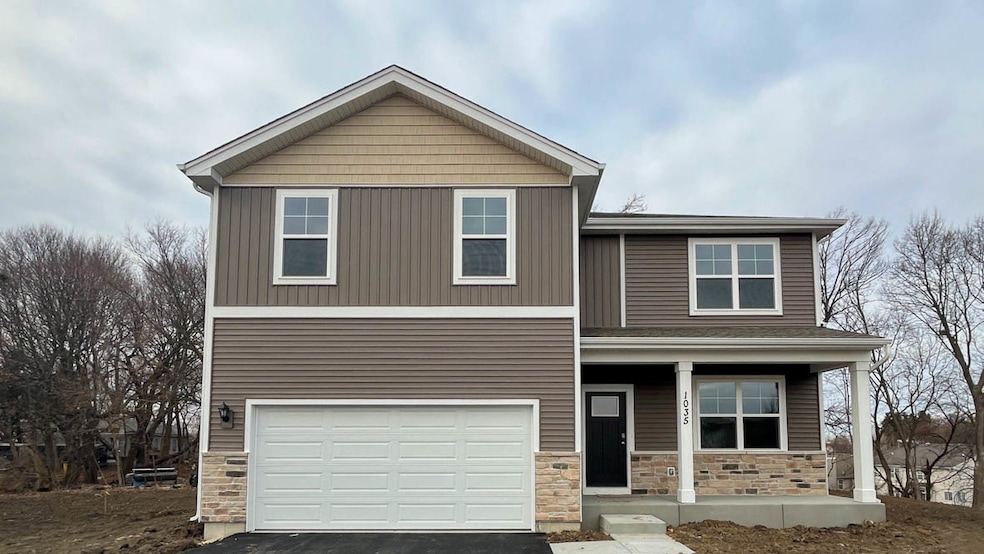
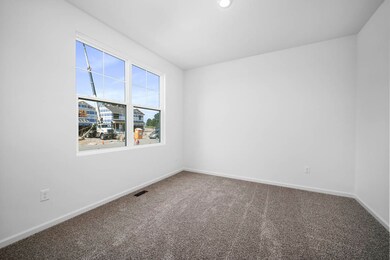
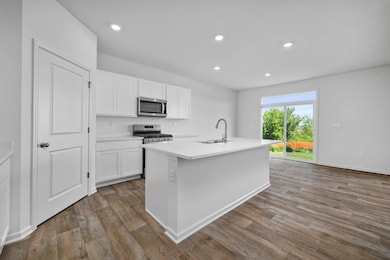
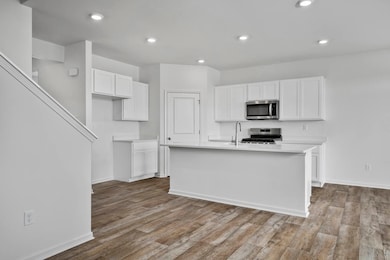
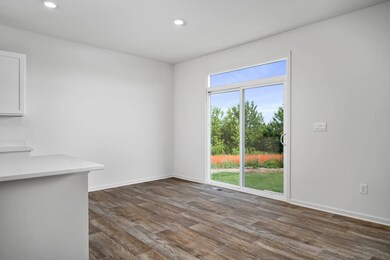
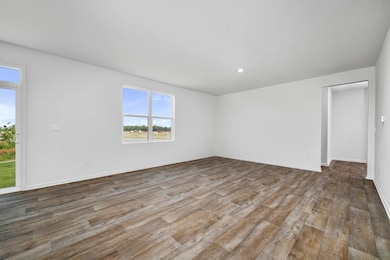
Discover yourself at 1035 Leeward Lane in Pingree Grove, Illinois, a beautiful new home in our Cambridge Lakes community. This home is ready for a winter move-in! This exclusive cul de sac homes are the finishing touch to this already established neighborhood. The Henley plan offers 2,600 square feet of living space, including 4 bedrooms, 2.5 baths, and a loft with 9 foot ceilings and a full lookout basement. Entertaining will be easy in this open-concept kitchen and family room layout with a large kitchen island with an overhang for stools. Additionally, the kitchen features a walk-in pantry, modern stainless-steel appliances, quartz countertops, and easy-to-maintain luxury vinyl plank flooring. More flexible space is waiting upstairs in the 2nd floor loft, offering unlimited potential to suit your needs. Enjoy your private getaway in the primary bedroom with a large walk-in closet and private bath featuring a raised dual bowl vanity, luxury vinyl plank floors, quartz vanity top, large shower with tiled walls, and a linen closet. Convenient walk-in laundry room, 3 additional bedrooms with a full second bath, and a linen closet compete the second floor. Cambridge Lakes is a master planned clubhouse community that includes 11 playgrounds, outdoor pool with kiddie splash areas and a Clubhouse. Clubhouse includes a fitness center and exercise classes, basketball courts, game room, party room, activity rooms with fun stuff planned, soccer field, 5 baseball diamonds and a skateboard park. All Chicago homes include our America's Smart Home Technology, featuring a smart video doorbell, smart Honeywell thermostat, Amazon Echo Pop, smart door lock, Deako smart light switches and more. Exterior photo of actual home, interior photos are of similar home and model home. Actual home built may vary
Last Agent to Sell the Property
Daynae Gaudio License #471011444 Listed on: 01/03/2025
Vipin Gulati
RE/MAX Professionals Select
(708) 859-6295
264 Total Sales
1 in Pingree Grove
$519,990 Price
Jamie Hering
Coldwell Banker Realty
(224) 427-6271
733 Total Sales
2 in Pingree Grove
$270K - $320K Price Range
Bernard Cobb
RE/MAX of Naperville
(708) 905-8047
162 Total Sales
1 in Pingree Grove
$380,000 Price
Monica Vargas
GREAT HOMES REAL ESTATE, INC.
(224) 246-8148
180 Total Sales
2 in Pingree Grove
$219K - $230K Price Range
Howard Fearon
HomeSmart Realty Group
(224) 479-1337
22 Total Sales
1 in Pingree Grove
$240,000 Price
Jerzy Mastalerczyk
Real Broker LLC
(833) 455-1587
81 Total Sales
1 in Pingree Grove
$348,000 Price
We collect this data history from publicly available records. To have your information removed, we recommend requesting removal directly through your county’s website.
| Date | Event | Price | List to Sale | Price per Sq Ft |
|---|---|---|---|---|
| 03/13/2025 03/13/25 | Sold | $499,990 | 0.0% | $192 / Sq Ft |
| 02/06/2025 02/06/25 | Pending | -- | -- | -- |
| 01/21/2025 01/21/25 | Price Changed | $499,990 | -2.9% | $192 / Sq Ft |
| 01/03/2025 01/03/25 | For Sale | $514,990 | -- | $198 / Sq Ft |
We collect this data history from publicly available records. To have your information removed, we recommend requesting removal directly through your county’s website.
| Year | Tax Paid | Tax Assessment Tax Assessment Total Assessment is a certain percentage of the fair market value that is determined by local assessors to be the total taxable value of land and additions on the property. | Land | Improvement |
|---|---|---|---|---|
| 2025 | $8,699 | $107,897 | $3,783 | $104,114 |
| 2024 | $8,699 | $3,489 | $3,489 | |
| 2023 | $2,232 | $3,155 | $3,155 | |
| 2022 | $2,226 | $2,909 | $2,909 | $0 |
| 2021 | $2,185 | $2,736 | $2,736 | $0 |
| 2020 | $2,141 | $2,666 | $2,666 | $0 |
| 2019 | $2,098 | $2,559 | $2,559 | $0 |
| 2018 | $2,073 | $2,402 | $2,402 | $0 |
| 2017 | $2,089 | $2,287 | $2,287 | $0 |
| 2016 | $1,911 | $2,177 | $2,177 | $0 |
| 2015 | -- | $2,056 | $2,056 | $0 |
| 2014 | -- | $2,056 | $2,056 | $0 |
| 2013 | -- | $2,094 | $2,094 | $0 |
D
Seller's Agent in 2025
Daynae Gaudio
Daynae Gaudio
(847) 787-9320
2,287 Total Sales
Buyer's Agent in 2025
Zachary Bowers
Keller Williams Infinity
(727) 543-0169
18 Total Sales
Source: Midwest Real Estate Data (MRED)
MLS Number: 12263919
APN: 02-28-475-003
Disclaimer: Certain information contained herein is derived from information provided by parties other than Homes.com. All information provided is deemed reliable, but is not guaranteed to be accurate and should be independently verified.
All data is obtained from various sources and may not have been verified by broker or MLS GRID. Supplied Open House Information is subject to change without notice. All information should be independently reviewed and verified for accuracy. Properties may or may not be listed by the office/agent presenting the information. Some IDX listings have been excluded from this website.
Listings courtesy of Midwest Real Estate Data (MRED) as distributed by MLS GRID.
Based on information submitted to the MLS GRID
Ask me questions while you tour the home.