NOT LISTED FOR SALE

1037 S 13th Square Vero Beach, FL 32960

Estimated Value: $323,514 - $358,000

3 Beds
2 Baths
1,636 Sq Ft
$209/Sq Ft Est. Value

Sale Details

Date Sold: June 28, 2024

Last sale price $358,000 $219 Per Sq Ft

Est. 5% decrease in value since last sale

Current estimated payment $2,159 / mo

38 Days on Market

Highlights

  • Heated Pool
  • Roman Tub
  • 2 Car Attached Garage
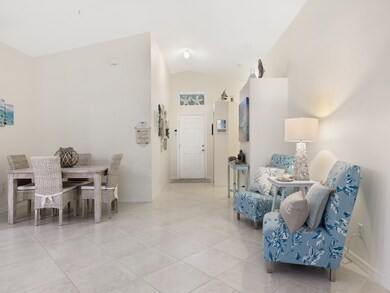
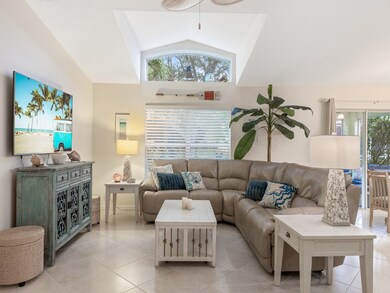
  • Vaulted Ceiling
  • Covered Patio or Porch
  • Walk-In Closet

About This Home

As of June 2024

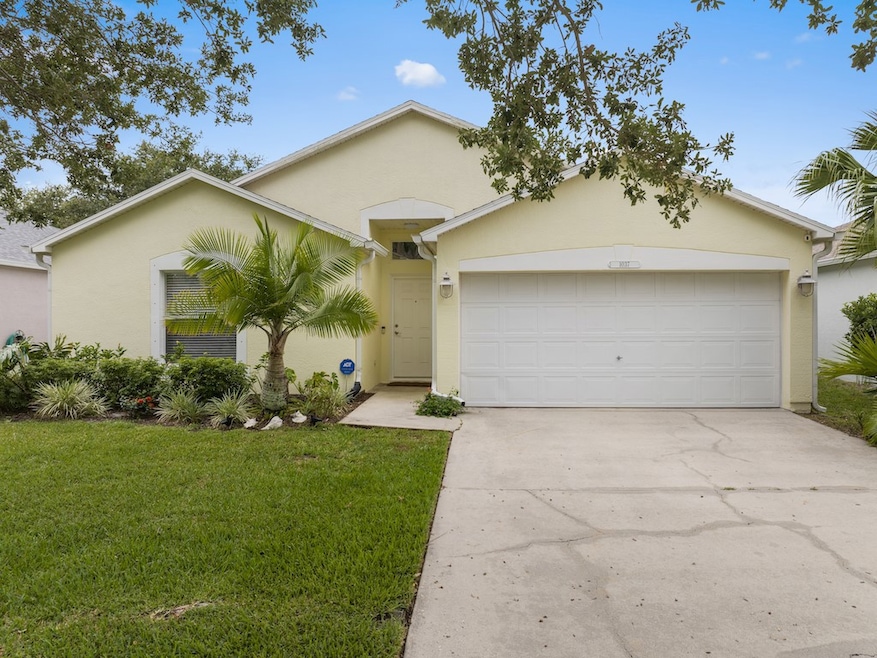
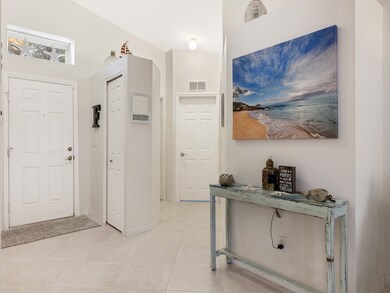
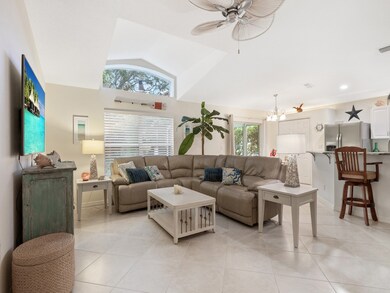
Luxurious open concept home w/3-bedrooms & 2-baths in desirable Waterford Lakes. Home boasts designer kitchen w/leathered marble countertops, updated appliances with double oven & Bosch dishwasher, tile floors, cathedral ceilings, 2020 roof, & large owner’s suite w/marble vanity, walk-in closet, soaker tub, & walk-in shower! Enjoy your covered & screened patio overlooking a beautiful irrigated yard. Located in a quiet, pet friendly neighborhood w/sidewalks, community pool, & playground. Close to shopping, restaurants, grocery, schools; only minutes to pristine area beaches! rmszappr&sub2err

Last Agent to Sell the Property

Jason Gill

Dale Sorensen Real Estate Inc. Brokerage Phone: 772-696-5600 License #3318588 Listed on: 05/20/2024

Last Buyer's Agent

Priscila Alonso

Alex MacWilliam, Inc. License #3430449

Alex MacWilliam, Inc.

Home Details

Home Type

  • Single Family

Est. Annual Taxes

  • $1,124

Year Built

  • Built in 2003

Lot Details

  • Lot Dimensions are 40x85
  • North Facing Home
  • Sprinkler System

Parking

  • 2 Car Attached Garage
  • Garage Door Opener
  • Driveway

Home Design

  • Shingle Roof
  • Stucco

Interior Spaces

  • 1,636 Sq Ft Home
  • 1-Story Property
  • Vaulted Ceiling
  • Blinds
  • Sliding Doors
  • Tile Flooring
  • Property Views

Kitchen

  • Range
  • Microwave
  • Dishwasher
  • Kitchen Island
  • Disposal

Bedrooms and Bathrooms

  • 3 Bedrooms
  • Walk-In Closet
  • 2 Full Bathrooms
  • Roman Tub
  • Bathtub

Laundry

  • Laundry Room
  • Dryer
  • Washer
  • Laundry Tub

Pool

  • Heated Pool
  • Fence Around Pool

Outdoor Features

  • Covered Patio or Porch
  • Rain Gutters

Utilities

  • Central Heating and Cooling System
  • Electric Water Heater

Listing and Financial Details

  • Tax Lot 43
  • Assessor Parcel Number 33391100035000000043.0

Community Details

Overview

  • Association fees include ground maintenance, pest control, reserve fund
  • Ar Choice Association
  • Waterford Lakes Subdivision

Recreation

  • Community Playground
  • Community Pool

Home Details

Home Type

Single Family

Est. Annual Taxes

$1,124

Year Built

Built in 2003

Lot Details

3,485 Sq Ft Lot

Parking

2

Listing Details

  • Property Sub Type: Detached
  • Prop. Type: Residential
  • Lot Size: 40x85
  • Road Surface Type: Paved
  • Ownership: Single Family/Other
  • Subdivision Name: Waterford Lakes
  • Directions: From 12th St drive to the back side of the Waterford Lakes loop to address on S 13th Square.
  • Architectural Style: One Story
  • Garage Yn: Yes
  • Unit Levels: One
  • New Construction: No
  • Property Attached Yn: No
  • Building Stories: 1
  • Year Built: 2003
  • ResoBuildingAreaSource: Appraiser
  • Property Sub Type Additional: Detached
  • Attribution Contact: 772-696-5600
  • Special Features: None
  • Stories: 1

Interior Features

  • Furnished: Unfurnished
  • Appliances: Dryer, Dishwasher, Electric Water Heater, Disposal, Microwave, Range, Refrigerator, Washer
  • Full Bathrooms: 2
  • Total Bedrooms: 3
  • Door Features: Sliding Doors
  • Fireplace: No
  • Flooring: Tile
  • Interior Amenities: Bathtub, Garden Tub/Roman Tub, High Ceilings, Kitchen Island, Vaulted Ceiling(s), Walk-In Closet(s)
  • Living Area: 1636.0
  • Stories: 1
  • Window Features: Blinds, Single Hung
  • ResoLivingAreaSource: Appraiser

Exterior Features

  • Lot Features: < 1/4 Acre
  • Pool Features: Fenced, Electric Heat, Heated, Pool, Community
  • View: Other
  • View: Yes
  • Waterfront Features: None
  • Waterfront: No
  • Construction Type: Block, Concrete, Stucco
  • Direction Faces: North
  • Exterior Features: Sprinkler/Irrigation, Porch, Rain Gutters
  • Patio And Porch Features: Covered, Patio, Porch, Screened
  • Roof: Shingle

Garage/Parking

  • Garage Spaces: 2.0
  • Parking Features: Attached, Driveway, Garage, Garage Door Opener

Utilities

  • Laundry Features: Laundry Room, Laundry Tub
  • Cooling: Central Air
  • Cooling Y N: Yes
  • Heating: Central
  • Heating Yn: Yes
  • Sewer: County Sewer
  • Water Source: Public

Condo/Co-op/Association

  • Community Features: Other, Playground, Sidewalks, Gutter(s), Pool
  • Association Fee: 145.0
  • Association Name: AR Choice
  • Pets Allowed: Yes

Fee Information

  • Association Fee Includes: Maintenance Grounds, Pest Control, Reserve Fund

Lot Info

  • Parcel #: 33391100035000000043.0
  • Zoning Description: Residential
  • ResoLotSizeUnits: Acres

Tax Info

  • Tax Annual Amount: 1124.0
  • Tax Lot: 43
  • Tax Year: 2023

Ownership History

We collect this data history from publicly available records. To have your information removed, we recommend requesting removal directly through your county’s website.

Date Name Owned For Owner Type

Purchase Details

Listed on
May 20, 2024
Closed on
Jun 28, 2024
Sold by
Bought by
Seller's Agent
Jason Gill
Dale Sorensen Real Estate Inc.
Buyer's Agent
Priscila Alonso
Alex MacWilliam, Inc.
List Price
$365,000
Sold Price
$358,000
Premium/Discount to List
-$7,000
-1.92%
Views
7
Current Estimated Value
$340,719

Home Financials for this Owner

Home Financials are based on the most recent Mortgage that was taken out on this home.
Estimated Appreciation
-$17,281
Avg. Annual Appreciation
-2.16%
Original Mortgage
$292,000
Interest Rate
0.0702%
Mortgage Type
New Conventional

Purchase Details

Closed on
May 14, 2007
Sold by
Bought by

Home Financials for this Owner

Home Financials are based on the most recent Mortgage that was taken out on this home.
Original Mortgage
$45,000
Interest Rate
0.04%
Mortgage Type
Balloon

Purchase Details

Closed on
Aug 14, 2003
Sold by
Bought by
Source: Public Records
Create a Home Valuation Report for This Property
The Home Valuation Report is an in-depth analysis detailing your home's value as well as a comparison with similar homes in the area

Home Values in the Area

Source: Public Records

Average Home Value in this Area


Source: Public Records

Purchase History

We collect this data history from publicly available records. To have your information removed, we recommend requesting removal directly through your county’s website.

Date Buyer Sale Price Title Company
$358,000 Supreme Title Solutions
$198,000 Lawyers Title Agency
$129,300 --
Source: Public Records

Mortgage History

We collect this data history from publicly available records. To have your information removed, we recommend requesting removal directly through your county’s website.

Date Status Borrower Loan Amount
Closed $292,000
Closed $75,000
Closed $45,000
Closed $174,250
Source: Public Records

Property History

We collect this data history from publicly available records. To have your information removed, we recommend requesting removal directly through your county’s website.

Date Event Price List to Sale Price per Sq Ft
06/28/2024 06/28/24 Sold $358,000 -1.9% $219 / Sq Ft
05/20/2024 05/20/24 For Sale $365,000 -- $223 / Sq Ft
Source: REALTORS® Association of Indian River County

Tax History

We collect this data history from publicly available records. To have your information removed, we recommend requesting removal directly through your county’s website.

Year Tax Paid Tax Assessment Tax Assessment Total Assessment is a certain percentage of the fair market value that is determined by local assessors to be the total taxable value of land and additions on the property. Land Improvement
2025 $3,825 $283,448 $34,000 $249,448
2024 $1,124 $283,448 $34,000 $249,448
2023 $1,124 $107,726 $0 $0
2022 $1,084 $104,588 $0 $0
2021 $1,061 $101,542 $0 $0
2020 $1,045 $100,140 $0 $0
2019 $1,033 $97,888 $0 $0
2018 $1,016 $96,062 $0 $0
2017 $996 $94,086 $0 $0
2016 $975 $92,150 $0 $0
2015 $1,007 $91,510 $0 $0
2014 $964 $90,790 $0 $0
Source: Public Records

Agents Affiliated with this Home

  • Section Image
  • Section Image
See All Agents

Map

Source: REALTORS® Association of Indian River County

MLS Number: 278389

APN: 33-39-11-00035-0000-00043.0

Your Personal Tour Guide

Ask me questions while you tour the home.