
Annamarie Moise
Platinum Partners Realtors
(224) 332-3730
101 Total Sales
1 in Blackhawk
$190,000 Price
Estimated Value: $249,409
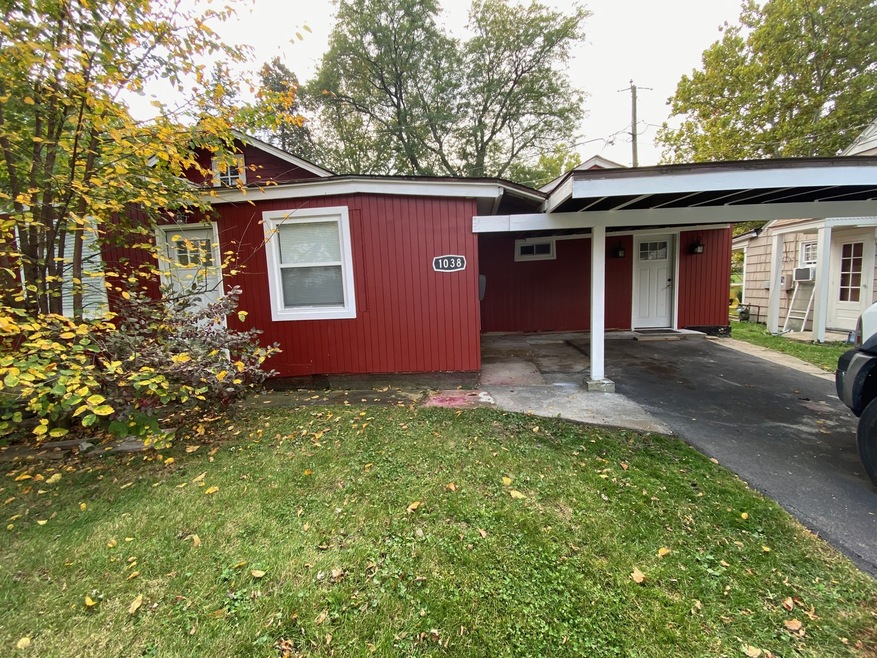
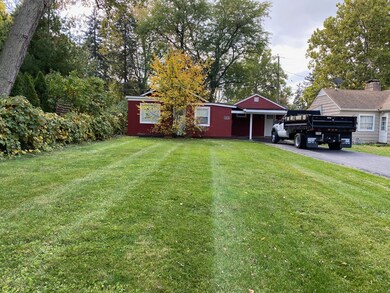
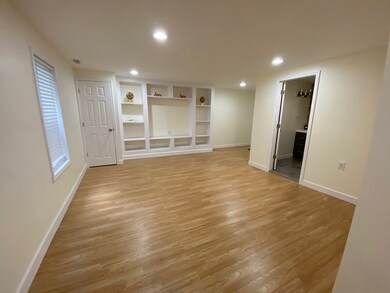
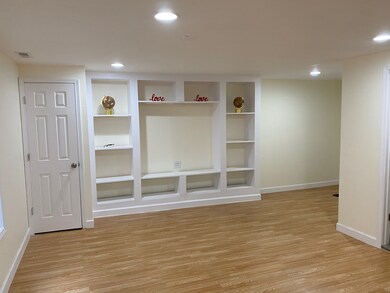
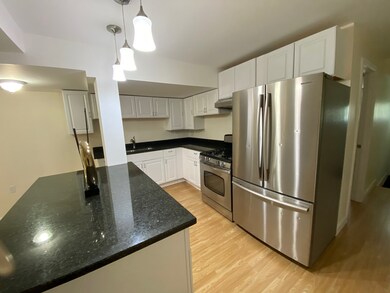
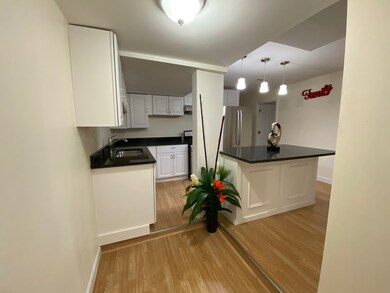
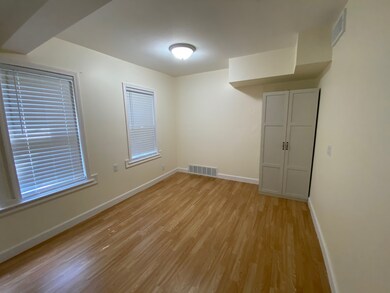
Totally remodeled, new kitchen cabinets with granite countertops and kitchen island, beautiful bathroom, and large living room
Last Agent to Sell the Property
Hector Labra
REMAX Town & Country Listed on: 10/12/2020
Last Buyer's Agent
Hector Labra
REMAX Town & Country Listed on: 10/12/2020
We collect this data history from publicly available records. To have your information removed, we recommend requesting removal directly through your county’s website.
Annamarie Moise
Platinum Partners Realtors
(224) 332-3730
101 Total Sales
1 in Blackhawk
$190,000 Price
Erin Hill
Coldwell Banker Real Estate Group
(224) 970-3247
173 Total Sales
1 in Blackhawk
$225,000 Price
Carolyn Alzueta
Charles Rutenberg Realty of IL
(630) 528-2679
148 Total Sales
2 in Blackhawk
$207K - $305K Price Range
Kim Kleronomos
john greene, Realtor
(331) 226-1847
33 Total Sales
1 in Blackhawk
$195,500 Price
Terry Anderson
john greene, Realtor
(630) 703-0387
132 Total Sales
2 in Blackhawk
$196K - $285K Price Range
Matt Lysien
Suburban Life Realty, Ltd
(224) 315-8087
525 Total Sales
1 in Blackhawk
$249,000 Price
We collect this data history from publicly available records. To have your information removed, we recommend requesting removal directly through your county’s website.
| Date | Event | Price | List to Sale | Price per Sq Ft | Prior Sale |
|---|---|---|---|---|---|
| 12/21/2020 12/21/20 | Sold | $155,000 | +4.0% | $170 / Sq Ft | |
| 10/25/2020 10/25/20 | Pending | -- | -- | -- | |
| 10/24/2020 10/24/20 | For Sale | $149,000 | 0.0% | $163 / Sq Ft | |
| 10/24/2020 10/24/20 | Price Changed | $149,000 | -4.5% | $163 / Sq Ft | |
| 10/16/2020 10/16/20 | Pending | -- | -- | -- | |
| 10/12/2020 10/12/20 | For Sale | $156,000 | +173.7% | $171 / Sq Ft | |
| 03/09/2018 03/09/18 | Sold | $57,000 | -16.2% | $84 / Sq Ft | View Prior Sale |
| 02/16/2018 02/16/18 | Pending | -- | -- | -- | |
| 01/04/2018 01/04/18 | Price Changed | $68,000 | -2.9% | $101 / Sq Ft | |
| 12/01/2017 12/01/17 | For Sale | $70,000 | -- | $104 / Sq Ft |
We collect this data history from publicly available records. To have your information removed, we recommend requesting removal directly through your county’s website.
| Year | Tax Paid | Tax Assessment Tax Assessment Total Assessment is a certain percentage of the fair market value that is determined by local assessors to be the total taxable value of land and additions on the property. | Land | Improvement |
|---|---|---|---|---|
| 2025 | $4,319 | $66,148 | $10,114 | $56,034 |
| 2024 | $4,319 | $60,470 | $9,246 | $51,224 |
| 2023 | $3,943 | $54,029 | $8,261 | $45,768 |
| 2022 | $3,833 | $49,296 | $7,537 | $41,759 |
| 2021 | $3,291 | $42,017 | $7,017 | $35,000 |
| 2020 | $3,654 | $39,028 | $6,518 | $32,510 |
| 2019 | $3,536 | $36,160 | $6,039 | $30,121 |
| 2018 | $3,088 | $30,836 | $5,586 | $25,250 |
| 2017 | $2,924 | $28,407 | $5,147 | $23,260 |
| 2016 | $2,877 | $27,083 | $4,412 | $22,671 |
| 2015 | -- | $23,680 | $3,794 | $19,886 |
| 2014 | -- | $22,613 | $3,487 | $19,126 |
| 2013 | -- | $23,618 | $3,507 | $20,111 |
HL
Seller's Agent in 2020
Hector Labra
REMAX Town & Country
Seller's Agent in 2018
Mauro Lopez
Century 21 Circle - Aurora
(630) 853-2153
3 in this area
100 Total Sales
Source: Midwest Real Estate Data (MRED)
MLS Number: MRD10903046
APN: 15-20-232-002
Disclaimer: Certain information contained herein is derived from information provided by parties other than Homes.com. All information provided is deemed reliable, but is not guaranteed to be accurate and should be independently verified.
All data is obtained from various sources and may not have been verified by broker or MLS GRID. Supplied Open House Information is subject to change without notice. All information should be independently reviewed and verified for accuracy. Properties may or may not be listed by the office/agent presenting the information. Some IDX listings have been excluded from this website.
Listings courtesy of Midwest Real Estate Data (MRED) as distributed by MLS GRID.
Based on information submitted to the MLS GRID
Ask me questions while you tour the home.