
Michelle Gannon
Coldwell Banker Classic Realty
(877) 760-2903
178 Total Sales
1 in Franklin
$379,900 Price

Estimated Value: $365,407
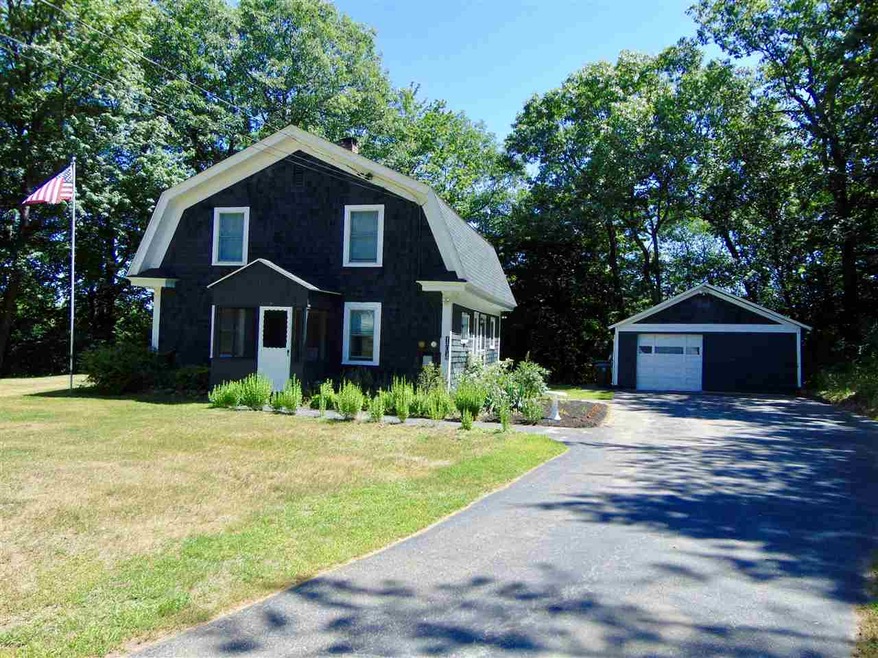
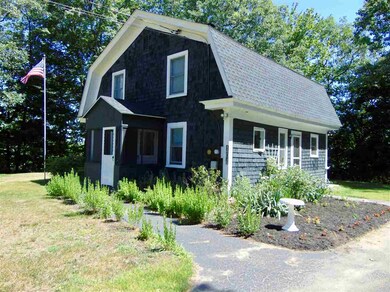
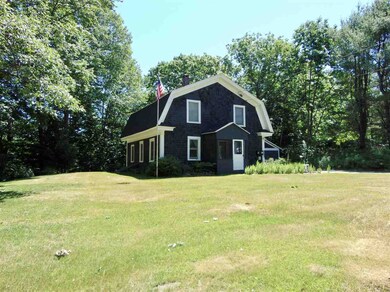
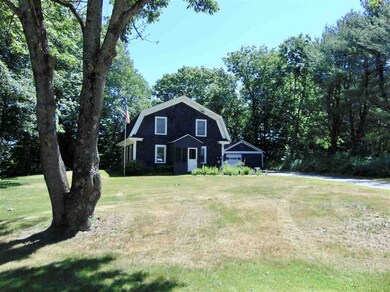
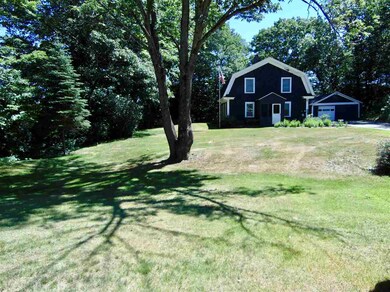
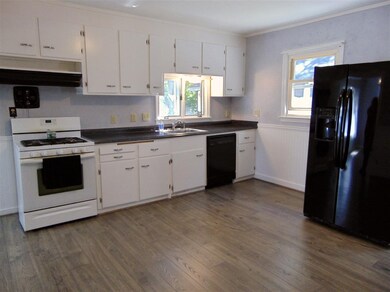
This inviting Gambrel sets back from the road offering a peaceful setting. Very functional layout with eat-in kitchen, formal dining room, living room, and full bathroom on the first floor and 4 bedrooms on the second. The natural light and hardwood floors give the home plenty of charm. Room in the kitchen for a breakfast nook, along with a large dining room gives you options. An overabundance of storage room in both the basement and garage! A very well kept home with a great price!
Last Agent to Sell the Property
Central Gold Key Realty License #070099 Listed on: 06/26/2018
We collect this data history from publicly available records. To have your information removed, we recommend requesting removal directly through your county’s website.
Michelle Gannon
Coldwell Banker Classic Realty
(877) 760-2903
178 Total Sales
1 in Franklin
$379,900 Price
Shannon Casey
KW Coastal and Lakes & Mountains Realty/Meredith
(833) 565-0071
187 Total Sales
6 in Franklin
$240K - $750K Price Range
Kathy Perdue
RE/MAX Synergy
(603) 288-1401
78 Total Sales
1 in Franklin
$494,500 Price
Linda Gray
Perfect Choice Properties, Inc.
(855) 591-1806
37 Total Sales
1 in Franklin
$280,000 Price
Robert Gunter
Big Lake Realty, LLC
(603) 207-3485
45 Total Sales
3 in Franklin
$190K - $380K Price Range
Mary Ann Shepard
Monadnock Region Real Estate Group, LLC
(833) 689-0026
62 Total Sales
1 in Franklin
$295,000 Price
We collect this data history from publicly available records. To have your information removed, we recommend requesting removal directly through your county’s website.
| Date | Buyer | Sale Price | Title Company |
|---|---|---|---|
| $169,000 | -- |
We collect this data history from publicly available records. To have your information removed, we recommend requesting removal directly through your county’s website.
| Date | Status | Borrower | Loan Amount |
|---|---|---|---|
| Open | $166,950 | ||
| Closed | Mcdonald Donna C | $169,000 |
We collect this data history from publicly available records. To have your information removed, we recommend requesting removal directly through your county’s website.
| Date | Event | Price | List to Sale | Price per Sq Ft |
|---|---|---|---|---|
| 08/03/2018 08/03/18 | Sold | $169,000 | 0.0% | $113 / Sq Ft |
| 06/30/2018 06/30/18 | Pending | -- | -- | -- |
| 06/26/2018 06/26/18 | For Sale | $169,000 | -- | $113 / Sq Ft |
We collect this data history from publicly available records. To have your information removed, we recommend requesting removal directly through your county’s website.
| Year | Tax Paid | Tax Assessment Tax Assessment Total Assessment is a certain percentage of the fair market value that is determined by local assessors to be the total taxable value of land and additions on the property. | Land | Improvement |
|---|---|---|---|---|
| 2025 | $4,323 | $245,200 | $80,000 | $165,200 |
| 2024 | $4,205 | $245,200 | $80,000 | $165,200 |
| 2023 | $3,987 | $245,200 | $80,000 | $165,200 |
| 2022 | $3,841 | $157,500 | $66,500 | $91,000 |
| 2021 | $3,656 | $157,500 | $66,500 | $91,000 |
| 2020 | $3,574 | $156,500 | $66,500 | $90,000 |
| 2019 | $3,517 | $156,500 | $66,500 | $90,000 |
| 2018 | $3,151 | $163,600 | $67,700 | $95,900 |
| 2017 | $3,131 | $122,500 | $26,800 | $95,700 |
| 2016 | $3,111 | $123,300 | $26,800 | $96,500 |
| 2015 | $2,153 | $86,310 | $18,760 | $67,550 |
| 2011 | $2,854 | $132,600 | $26,000 | $106,600 |
Seller's Agent in 2018
Katelyn Nash
Central Gold Key Realty
(603) 455-6071
73 Total Sales
Buyer's Agent in 2018
Helen Skaleris
Central Gold Key Realty
(603) 856-5925
51 Total Sales
Source: PrimeMLS
MLS Number: 4703057
APN: FRKN-000099-000004
Disclaimer: Certain information contained herein is derived from information provided by parties other than Homes.com. All information provided is deemed reliable, but is not guaranteed to be accurate and should be independently verified.
Copyright 2026 PrimeMLS, Inc. All rights reserved. This information is deemed reliable, but not guaranteed. The data relating to real estate displayed on this display comes in part from the IDX Program of PrimeMLS. The information being provided is for consumers’ personal, non-commercial use and may not be used for any purpose other than to identify prospective properties consumers may be interested in purchasing.
Ask me questions while you tour the home.