
Angela Smith
Lakefront Living Realty - The Smith Group
(774) 307-7141
44 Total Sales
1 in Franklin
$506,750 Price

Estimated Value: $332,358
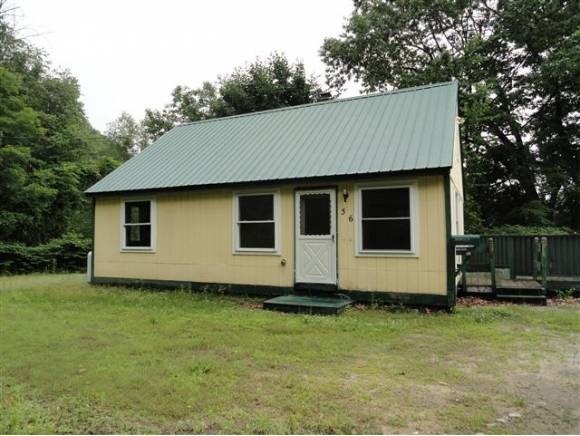
A great home with a fantastic yard. 2 Bedrooms and 1 Bath. Hardwood floors in living room. Large kitchen. Needs TLC. Lots of parking. Partially finished attic. Property is being sold as is, where is, as shown. Seller makes no representations or warranties as to the condition of the appliances or the subject in general.
Last Agent to Sell the Property
BHG Masiello Meredith Brokerage Phone: 603-524-2255 License #065968 Listed on: 09/12/2013
Last Buyer's Agent
Paulette Thibeault
Granite Group Realty Services
We collect this data history from publicly available records. To have your information removed, we recommend requesting removal directly through your county’s website.
Angela Smith
Lakefront Living Realty - The Smith Group
(774) 307-7141
44 Total Sales
1 in Franklin
$506,750 Price
Bradley Roberts
REAL Broker NH, LLC
(877) 591-7046
109 Total Sales
1 in Franklin
$360,000 Price
Katie Oddy
REAL Broker NH, LLC
(877) 816-3238
90 Total Sales
1 in Franklin
$755,000 Price
Johnna Brown
RE/MAX Realty One
(877) 793-9862
159 Total Sales
3 in Franklin
$270K - $380K Price Range
Camille Craffey
Keller Williams Realty-Metropolitan
(603) 803-4945
58 Total Sales
1 in Franklin
$452,000 Price
Michael Whitney
KW Coastal and Lakes & Mountains Realty
(207) 994-7678
220 Total Sales
1 in Franklin
$165,000 Price
We collect this data history from publicly available records. To have your information removed, we recommend requesting removal directly through your county’s website.
| Date | Buyer | Sale Price | Title Company |
|---|---|---|---|
| $46,100 | -- | ||
| Morrill Charles B | $150,000 | -- | |
| Morrill Charles B | $150,000 | -- | |
| Pelletier John R | $67,000 | -- |
We collect this data history from publicly available records. To have your information removed, we recommend requesting removal directly through your county’s website.
| Date | Event | Price | List to Sale | Price per Sq Ft |
|---|---|---|---|---|
| 06/13/2014 06/13/14 | Sold | $55,000 | -21.3% | $57 / Sq Ft |
| 05/19/2014 05/19/14 | Pending | -- | -- | -- |
| 09/12/2013 09/12/13 | For Sale | $69,900 | -- | $72 / Sq Ft |
We collect this data history from publicly available records. To have your information removed, we recommend requesting removal directly through your county’s website.
| Year | Tax Paid | Tax Assessment Tax Assessment Total Assessment is a certain percentage of the fair market value that is determined by local assessors to be the total taxable value of land and additions on the property. | Land | Improvement |
|---|---|---|---|---|
| 2025 | $3,706 | $210,200 | $66,100 | $144,100 |
| 2024 | $3,605 | $210,200 | $66,100 | $144,100 |
| 2023 | $3,418 | $210,200 | $66,100 | $144,100 |
| 2022 | $3,217 | $131,900 | $53,900 | $78,000 |
| 2021 | $2,966 | $127,800 | $53,900 | $73,900 |
| 2020 | $2,919 | $127,800 | $53,900 | $73,900 |
| 2019 | $2,872 | $127,800 | $53,900 | $73,900 |
| 2018 | $2,418 | $127,800 | $53,900 | $73,900 |
| 2017 | $2,385 | $93,300 | $23,100 | $70,200 |
| 2016 | $2,425 | $96,100 | $23,100 | $73,000 |
| 2015 | $1,678 | $67,270 | $16,170 | $51,100 |
| 2011 | $2,266 | $105,300 | $22,200 | $83,100 |
Seller's Agent in 2014
Jaynee Middlemiss
BHG Masiello Meredith
(603) 231-0637
56 Total Sales
PT
Buyer's Agent in 2014
Paulette Thibeault
Granite Group Realty Services
Source: PrimeMLS
MLS Number: 4315448
APN: FRKN-000099-000013
Disclaimer: Certain information contained herein is derived from information provided by parties other than Homes.com. All information provided is deemed reliable, but is not guaranteed to be accurate and should be independently verified.
Copyright 2026 PrimeMLS, Inc. All rights reserved. This information is deemed reliable, but not guaranteed. The data relating to real estate displayed on this display comes in part from the IDX Program of PrimeMLS. The information being provided is for consumers’ personal, non-commercial use and may not be used for any purpose other than to identify prospective properties consumers may be interested in purchasing.
Ask me questions while you tour the home.