
Lindsey Taylor
Responds Quickly
RE/MAX Direct
(561) 944-5784
146 Total Sales
3 in Abacoa
$430K - $1.6M Price Range
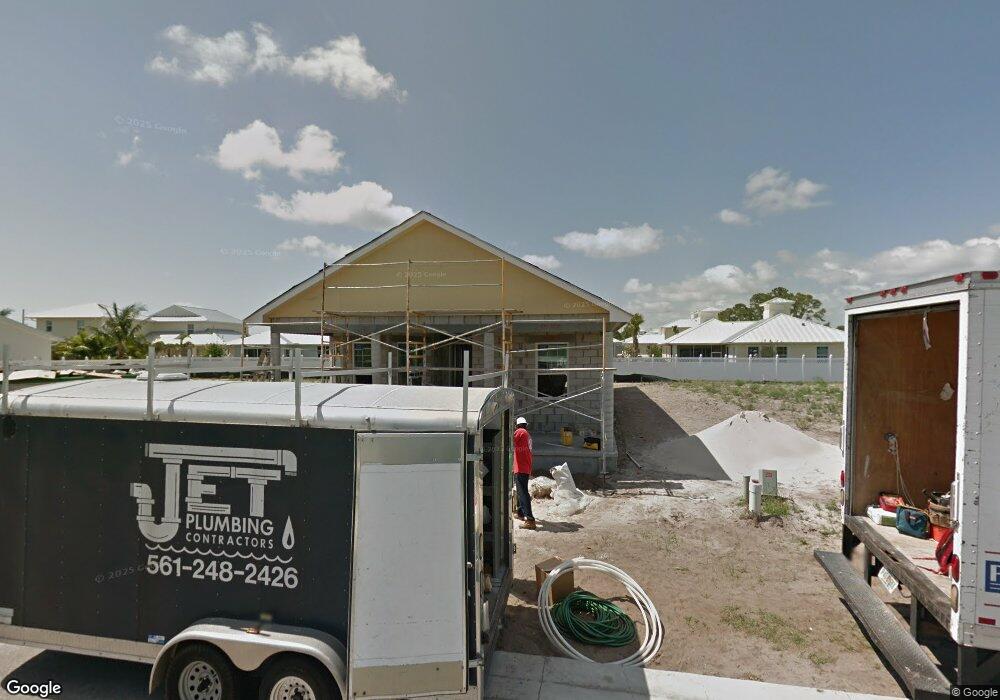

Estimated Value: $966,000 - $1,147,000
One of only a few Bay Breeze models in Mallory Creek! Great, livable layout with spacious great room, 3BR/2BA plus den. Granite counter tops, stainless steel appliances. CBS construction, metal roof, hurricane impact glass windows. Lovely Divosta home in beautiful, sought after community. Brand new in 2011 with many upgrades - tile flooring in living areas, carpet in bedrooms, 42'' cabinets and tumbled stone backsplash in kitchen. Oversized pantry - lots of storage! Volume ceilings with recessed lighting. Beautiful crown molding and decorative wainscoting. Spacious master suite has walk through closet with built-in closet system. Brand new Murphy bed in den. Plantation shutters dress the impact glass windows. Large open porch in front and screened in pa... (see supplement for full remark One of only a few Bay Breeze models in Mallory Creek! Great, livable layout with spacious great room, 3BR/2BA plus den. Granite counter tops, stainless steel appliances. CBS construction, metal roof, hurricane impact glass windows. Lovely Divosta home in beautiful, sought after community. Brand new in 2011 with many upgrades - tile flooring in living areas, carpet in bedrooms, 42'' cabinets and tumbled stone backsplash in kitchen. Oversized pantry - lots of storage! Volume ceilings with recessed lighting. Beautiful crown molding and decorative wainscoting. Spacious master suite has walk through closet with built-in closet system. Brand new Murphy bed in den. Plantation shutters dress the impact glass windows. Large open porch in front and screened in patio in rear. Close to restaurants, shopping, sporting events, Abacoa Town Center. A rated schools. Great place to call home!
Last Agent to Sell the Property
Rinker Realty Inc License #3227311 Listed on: 04/01/2013
Last Buyer's Agent
Susan Niethammer
Keller Williams Realty Jupiter License #3219744
We collect this data history from publicly available records. To have your information removed, we recommend requesting removal directly through your county’s website.
Lindsey Taylor
RE/MAX Direct
(561) 944-5784
146 Total Sales
3 in Abacoa
$430K - $1.6M Price Range
Jeff Tricoli
KW Reserve Palm Beach
(561) 898-0458
1,811 Total Sales
5 in Abacoa
$387K - $615K Price Range
Denise DiBiase
Paradise Real Estate Intl
(561) 559-5426
26 Total Sales
4 in Abacoa
$230K - $310K Price Range
Stacie Ahee
Compass Florida LLC
(561) 867-2182
140 Total Sales
25 in Abacoa
$250K - $2.3M Price Range
Rachel Tessoff
Sotheby's Intl. Realty, Inc.
(561) 933-4641
89 Total Sales
2 in Abacoa
$1,300,000 Price Range
Katie Rawnsley
Compass Florida LLC
(561) 781-5771
73 Total Sales
23 in Abacoa
$360K - $1.9M Price Range
We collect this data history from publicly available records. To have your information removed, we recommend requesting removal directly through your county’s website.
| Date | Buyer | Sale Price | Title Company |
|---|---|---|---|
| -- | None Listed On Document | ||
| -- | None Listed On Document | ||
| $525,000 | None Available | ||
| $413,000 | Multiple | ||
| $384,250 | Dba Pgp Title |
We collect this data history from publicly available records. To have your information removed, we recommend requesting removal directly through your county’s website.
| Date | Status | Borrower | Loan Amount |
|---|---|---|---|
| Previous Owner | $385,000 | ||
| Previous Owner | $399,000 | ||
| Previous Owner | $100,000 | ||
| Previous Owner | $345,825 |
We collect this data history from publicly available records. To have your information removed, we recommend requesting removal directly through your county’s website.
| Date | Event | Price | List to Sale | Price per Sq Ft |
|---|---|---|---|---|
| 06/04/2013 06/04/13 | Sold | $413,000 | -2.8% | $203 / Sq Ft |
| 05/05/2013 05/05/13 | Pending | -- | -- | -- |
| 04/01/2013 04/01/13 | For Sale | $425,000 | -- | $209 / Sq Ft |
We collect this data history from publicly available records. To have your information removed, we recommend requesting removal directly through your county’s website.
| Year | Tax Paid | Tax Assessment Tax Assessment Total Assessment is a certain percentage of the fair market value that is determined by local assessors to be the total taxable value of land and additions on the property. | Land | Improvement |
|---|---|---|---|---|
| 2025 | $8,809 | $476,265 | ||
| 2024 | $8,809 | $464,134 | ||
| 2023 | $8,645 | $450,616 | $0 | $0 |
| 2022 | $8,595 | $437,491 | $0 | $0 |
| 2021 | $8,454 | $424,749 | $0 | $0 |
| 2018 | $7,482 | $376,667 | $0 | $0 |
| 2017 | $7,714 | $381,569 | $0 | $0 |
| 2016 | $7,706 | $373,721 | $0 | $0 |
J
Seller's Agent in 2013
Janet Johnson
Rinker Realty Inc
(561) 346-1776
S
Buyer's Agent in 2013
Susan Niethammer
Keller Williams Realty Jupiter
Source: BeachesMLS (Greater Fort Lauderdale)
MLS Number: R3356503
APN: 30-42-41-14-13-000-4320
Disclaimer: Certain information contained herein is derived from information provided by parties other than Homes.com. All information provided is deemed reliable, but is not guaranteed to be accurate and should be independently verified.
All listings featuring the BMLS logo are provided by Beaches MLS, Inc. This information is not verified for authenticity or accuracy and is not guaranteed. Copyright 2026 Beaches Multiple Listing Service, Inc. Information is provided exclusively for consumers' personal, non-commercial use and may not be used for any purpose other than to identify prospective properties consumers may be interested in purchasing.
Ask me questions while you tour the home.