
Skyler Keyser
Responds Quickly
The Agency
(623) 777-2928
126 Total Sales
3 in Camelback East Village
$440K - $2.7M Price Range
Estimated Value: $342,676
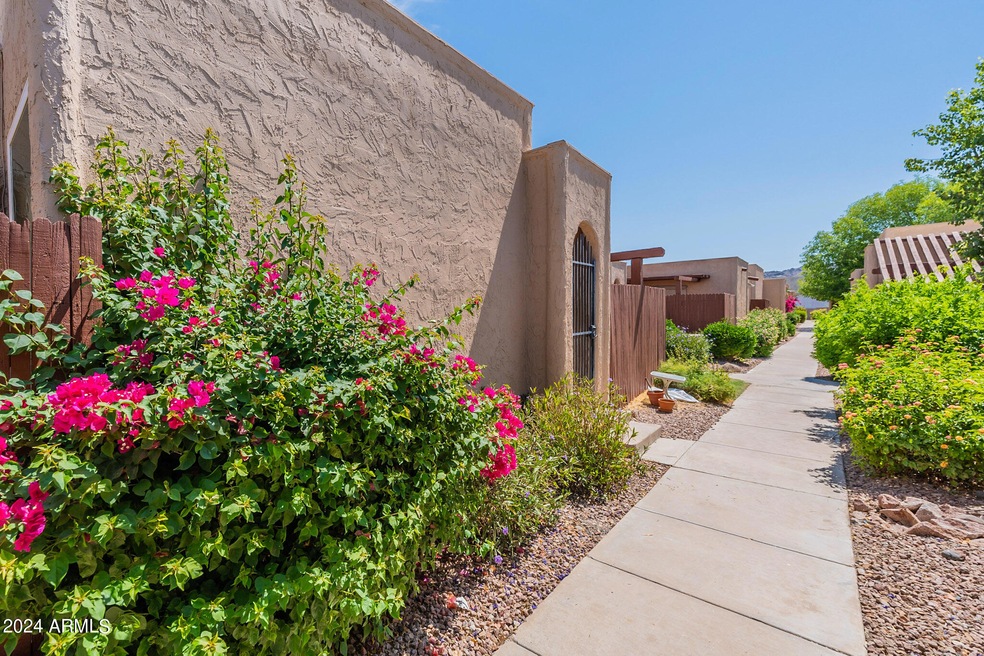
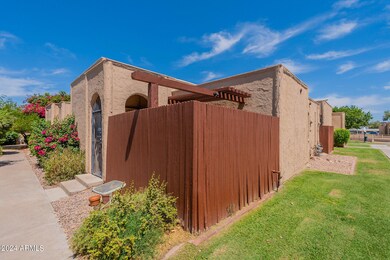
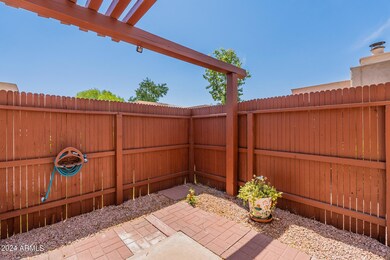
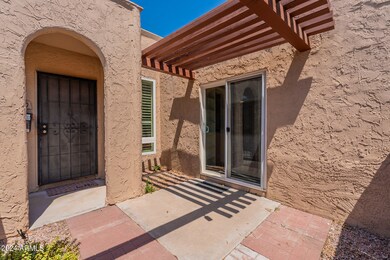
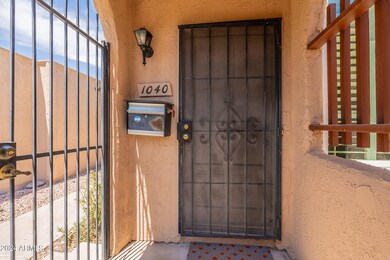
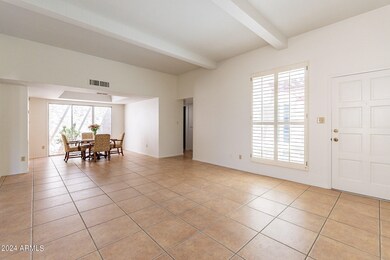
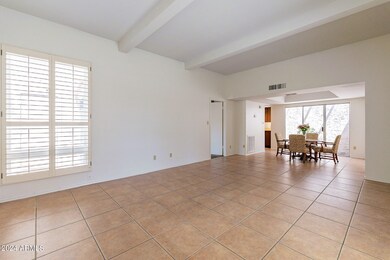
Discover this delightful, meticulously cared-for townhouse nestled in the coveted North Central area. This charming residence offers 3 bedrooms, 2 bathrooms, and 2 covered parking spaces, making it perfect for comfortable living. As you step inside, you'll be greeted by high ceilings in the spacious great room, filling the space with an abundance of natural light and creating a warm and inviting atmosphere.
The townhouse is perfectly positioned in the middle of the property, benefiting from both south and east exposure, ensuring plenty of sunlight throughout the day. Its prime location places you just minutes away from an array of amenities, including popular restaurants, boutique shops, scenic bike paths, and walking trails. Easy access to the 51 freeway means you're always connected Whether you're looking to unwind in a serene setting or explore the nearby attractions, this townhouse offers the best of both worlds. Don't let this incredible opportunity pass you by - make this beautiful townhome yours today!
Last Agent to Sell the Property
Coldwell Banker Realty License #SA703324000 Listed on: 06/06/2024
We collect this data history from publicly available records. To have your information removed, we recommend requesting removal directly through your county’s website.
Skyler Keyser
The Agency
(623) 777-2928
126 Total Sales
3 in Camelback East Village
$440K - $2.7M Price Range
Lauren Wendt
W and Partners, LLC
(602) 932-1263
143 Total Sales
5 in Camelback East Village
$542K - $2.1M Price Range
Patricia Gore
Coldwell Banker Realty
(623) 526-5588
62 Total Sales
2 in Camelback East Village
$995K - $1.1M Price Range
Jennifer Taege
Compass
(623) 432-8504
71 Total Sales
7 in Camelback East Village
$475K - $2.6M Price Range
Brian Guzman
Luxe Realty
(480) 660-4580
29 Total Sales
4 in Camelback East Village
$300K - $879K Price Range
Anna Houck
West USA Realty
(623) 632-0986
113 Total Sales
1 in Camelback East Village
$372,000 Price
We collect this data history from publicly available records. To have your information removed, we recommend requesting removal directly through your county’s website.
| Date | Buyer | Sale Price | Title Company |
|---|---|---|---|
| $305,000 | Roc Title Agency | ||
| Roberts William Kenneth | -- | -- |
We collect this data history from publicly available records. To have your information removed, we recommend requesting removal directly through your county’s website.
| Date | Status | Borrower | Loan Amount |
|---|---|---|---|
| Open | $240,000 |
We collect this data history from publicly available records. To have your information removed, we recommend requesting removal directly through your county’s website.
| Date | Event | Price | List to Sale | Price per Sq Ft |
|---|---|---|---|---|
| 07/03/2024 07/03/24 | Sold | $305,000 | 0.0% | $229 / Sq Ft |
| 06/11/2024 06/11/24 | Pending | -- | -- | -- |
| 06/10/2024 06/10/24 | For Sale | $305,000 | -- | $229 / Sq Ft |
We collect this data history from publicly available records. To have your information removed, we recommend requesting removal directly through your county’s website.
| Year | Tax Paid | Tax Assessment Tax Assessment Total Assessment is a certain percentage of the fair market value that is determined by local assessors to be the total taxable value of land and additions on the property. | Land | Improvement |
|---|---|---|---|---|
| 2025 | $960 | $8,372 | ||
| 2024 | $1,012 | $7,973 | ||
| 2023 | $1,012 | $21,360 | $4,270 | $17,090 |
| 2022 | $982 | $16,960 | $3,390 | $13,570 |
| 2021 | $990 | $15,560 | $3,110 | $12,450 |
| 2020 | $975 | $14,600 | $2,920 | $11,680 |
| 2019 | $953 | $13,320 | $2,660 | $10,660 |
| 2018 | $930 | $12,970 | $2,590 | $10,380 |
| 2017 | $886 | $12,280 | $2,450 | $9,830 |
| 2016 | $856 | $11,000 | $2,200 | $8,800 |
| 2015 | $795 | $8,500 | $1,700 | $6,800 |
Seller's Agent in 2024
Tamera Auther
Coldwell Banker Realty
(602) 954-6888
8 in this area
26 Total Sales
Source: Arizona Regional Multiple Listing Service (ARMLS)
MLS Number: 6717021
APN: 160-16-037
Disclaimer: Certain information contained herein is derived from information provided by parties other than Homes.com. All information provided is deemed reliable, but is not guaranteed to be accurate and should be independently verified.
All information should be verified by the recipient and none is guaranteed as accurate by ARMLS
Listing Information presented by local MLS brokerage: Ten-X, local REALTOR®- Arlene Richardson - (888)-952-6393
Ask me questions while you tour the home.