NOT LISTED FOR SALE

Estimated Value: $913,234

3 Beds
2 Baths
1,815 Sq Ft
$503/Sq Ft Est. Value

Sale Details

Date Sold: April 24, 2026

Last sale price $910,000 $501 Per Sq Ft

Current estimated payment $6,642 / mo

25 Days on Market

Highlights

  • Fitness Center
  • Roman Tub
  • Community Pool
  • Clubhouse
  • Garden View
  • Breakfast Area or Nook

About This Home

As of April 2026

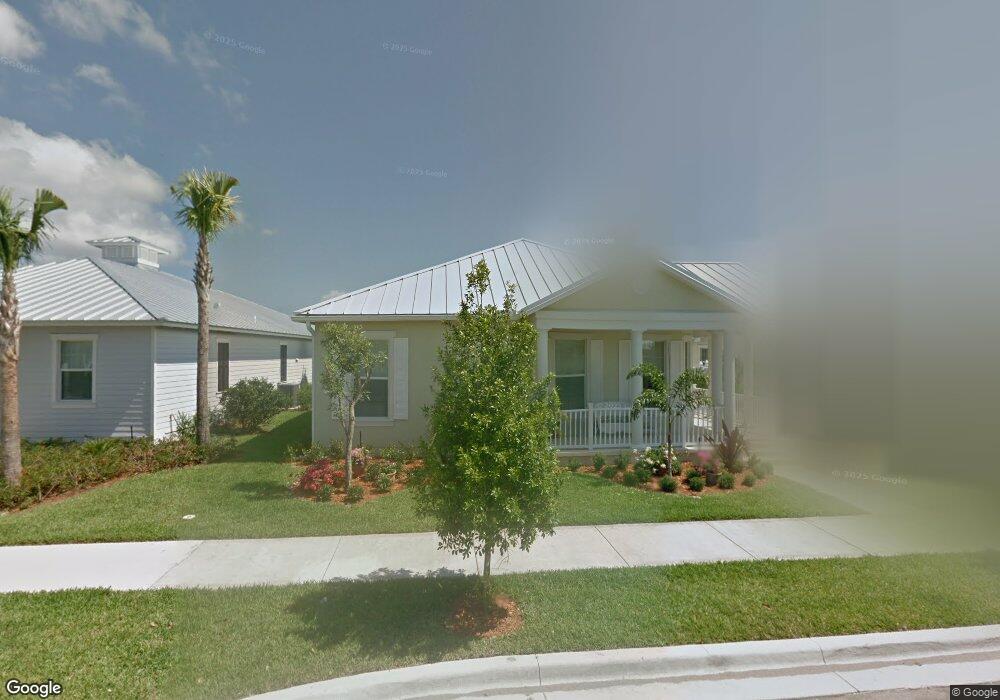
Absolutely charming and impeccably maintained, this 2011-built home shines with full impact glass windows, a durable metal roof, luxury vinyl flooring throughout, plantation shutters in every room and an immaculate polyaspartic finished garage. Light, bright, and feeling nearly brand new, the home opens to a lush, tropical fenced backyard and a spacious screened in patio perfect for morning coffee, alfresco dining, or relaxing with a good book. Located in the highly desirable community of Mallory Creek, residents enjoy close proximity to Downtown Abacoa, Roger Dean Stadium, fantastic dining, coffee shops, live music, monthly events, local golf, boating options, and stunning dog friendly beaches, all just 20 minutes from PBI Airport. Low HOA fees cover community pool, fitness center, management, reserves, digital favorites cable, and high-speed internet with symmetrical multi-gigabit option. This vacant home is move in ready and waiting for your personal touches, with several virtually staged photos showcasing the incredible potential of each space!

Last Buyer's Agent

Sharon Mandli

EXP Realty LLC License #3124190

EXP Realty LLC
Create a Home Valuation Report for This Property
The Home Valuation Report is an in-depth analysis detailing your home's value as well as a comparison with similar homes in the area

Home Details

Home Type

  • Single Family

Est. Annual Taxes

  • $13,699

Year Built

  • Built in 2011

Lot Details

  • 5,663 Sq Ft Lot
  • South Facing Home
  • Property is zoned MXD (city)

HOA Fees

  • $480 Monthly HOA Fees

Parking

  • 2 Car Attached Garage
  • Common or Shared Parking
  • Automatic Garage Door Opener
  • Driveway
  • Parking Garage Space
  • Open Parking

Home Design

  • Metal Roof
  • Concrete Block And Stucco Construction

Interior Spaces

  • 1,815 Sq Ft Home
  • Property has 1 Level
  • Ceiling Fan
  • Plantation Shutters
  • Entrance Foyer
  • Combination Dining and Living Room
  • Vinyl Flooring
  • Garden Views

Kitchen

  • Breakfast Area or Nook
  • Built-In Self-Cleaning Oven
  • Microwave
  • Ice Maker
  • Dishwasher
  • Disposal

Bedrooms and Bathrooms

  • 3 Bedrooms
  • Split Bedroom Floorplan
  • Walk-In Closet
  • 2 Full Bathrooms
  • Dual Sinks
  • Roman Tub

Laundry

  • Dryer
  • Washer

Home Security

  • Security System Owned
  • Security Fence, Lighting or Alarms
  • Complete Impact Glass

Schools

  • Independence Middle School
  • William T Dwyer High School

Utilities

  • Central Heating and Cooling System
  • Underground Utilities
  • Cable TV Available

Additional Features

  • Solar Water Heater
  • Patio

Listing and Financial Details

  • Assessor Parcel Number 30424114130004370

Community Details

Overview

  • Mallory Creek,Mallory Creek Subdivision
  • Mandatory home owners association

Recreation

  • Fitness Center
  • Community Pool

Additional Features

  • Clubhouse
  • Resident Manager or Management On Site

Home Details

Home Type

Single Family

Est. Annual Taxes

$13,699

Year Built

Built in 2011

Lot Details

5,663 Sq Ft Lot

HOA Fees

$480 per month

Parking

2

Listing Details

  • Property Type: Residential
  • Year Built: 2011
  • Property Sub Type: Single Family Residence
  • Architectural Style: One Story
  • Directions: Central Blvd to Barcelona, which turns into Jeaga. Once in community, turn L on Duval and R on Big Pine, home on Right.
  • Garage Yn: Yes
  • Horses: No
  • Unit Levels: 1
  • Lot Size Acres: 0.13
  • New Construction: No
  • Road Frontage Type: City/County Maintained
  • Building Stories: 1
  • Structure Type: House
  • Subdivision Name: MALLORY CREEK,Mallory Creek
  • Year Built Details: Resale
  • MIAMIRE_PoolYN: No
  • MIAMIRE_MembershipPurchRqdYN: No
  • LastStatus: Pending
  • CurrentPrice: 910000
  • Special Features: VirtualTour
  • Stories: 1

Interior Features

  • Appliances: Electric Water Heater, Dishwasher, Disposal, Dryer, Ice Maker, Microwave, Refrigerator, Self Cleaning Oven, Solar Hot Water, Wall Oven, Washer
  • Interior Amenities: Entrance Foyer, Roman Tub, Split Bedroom, Walk-In Closet(s)
  • Full Bathrooms: 2
  • Total Bedrooms: 3
  • Entry Location: Foyer
  • Flooring: Vinyl
  • Living Area: 1815
  • Other Equipment: Automatic Garage Door Opener
  • Stories: 1
  • Window Features: Complete Impact Glass, Plantation Shutters
  • Bedroom Features: At Least 1 Bedroom Ground Level, Primary Bedroom Ground Level
  • Dining Room Features: Breakfast Area, Dining/Living Room
  • Master Bathroom Features: Dual Sinks

Exterior Features

  • Roof: Metal, Wood Truss/Rafter, Metal Roof
  • View: Garden
  • Construction Type: CBS Construction
  • Direction Faces: South
  • Lot Features: Less Than 1/4 Acre Lot, Less Than 1 Acre
  • Other Structures: Livable
  • Patio And Porch Features: Patio
  • Pool Features: Community
  • Pool Private: Yes
  • View: Yes
  • Waterfront: No

Garage/Parking

  • Attached Garage: Yes
  • Covered Parking Spaces: 2
  • Garage Spaces: 2
  • Open Parking: Yes
  • Parking Features: 2 Or More Spaces, Common, Driveway, Parking Garage
  • Total Parking Spaces: 4

Utilities

  • Sewer: At Site, Public Sewer, Other, Public Sanitation, Sewer
  • Water Source: Public
  • Green Building Features: Club House
  • Cooling: Ceiling Fan(s), Central Air
  • Cooling Y N: Yes
  • Heating: Central
  • Heating Yn: Yes
  • Security: Owned Burglar Alarm, Burglar Alarm, Security System, Unit Alarm
  • Utilities: Cable Connected, Sewer Connected, Underground Utilities, Cable Available, Electricity Available, Sewer Available, Water Available

Condo/Co-op/Association

  • Association Fee: 480
  • Amenities: Clubhouse, Clubhouse-Clubroom, Community Pool, Exercise Room, Management On Site, Pool, Private Pool
  • Association Fee Frequency: Monthly
  • Association: Yes
  • Community Features: Buyer Approval Required, Clubhouse, Exercise Room, Management On Site, Mandatory Hoa, Pool, Sidewalks, Underground Utilities

Association/Amenities

  • MIAMIRE_TypeofAssociation: Homeowners

Schools

  • High School: William T Dwyer
  • Middle Or Junior School: Independence

Lot Info

  • Parcel Number: 30424114130004370
  • Zoning: MXD (city)

Rental Info

  • Pets Allowed: Yes

Tax Info

  • Tax Year: 2025
  • Tax Annual Amount: 13699

Ownership History

We collect this data history from publicly available records. To have your information removed, we recommend requesting removal directly through your county’s website.

Date Name Owned For Owner Type

Purchase Details

Listed on
Mar 30, 2026
Closed on
Apr 24, 2026
Sold by
Bought by
Buyer's Agent
Sharon Mandli
EXP Realty LLC
List Price
$899,000
Sold Price
$910,000
Premium/Discount to List
$11,000
1.22%
Current Estimated Value
$913,234

Home Financials for this Owner

Home Financials are based on the most recent Mortgage that was taken out on this home.
Estimated Appreciation
$3,234
Avg. Annual Appreciation
1.11%
Original Mortgage
$819,000
Outstanding Balance
$817,399
Interest Rate
6.11%
Mortgage Type
New Conventional
Estimated Equity
$95,835

Purchase Details

Closed on
Jun 29, 2021
Sold by
Bought by

Home Financials for this Owner

Home Financials are based on the most recent Mortgage that was taken out on this home.
Original Mortgage
$300,000
Interest Rate
2.9%
Mortgage Type
New Conventional

Purchase Details

Closed on
Mar 29, 2011
Sold by
Bought by

Home Financials for this Owner

Home Financials are based on the most recent Mortgage that was taken out on this home.
Original Mortgage
$303,920
Interest Rate
4.92%
Mortgage Type
New Conventional
Source: Public Records

Home Values in the Area

Source: Public Records

Average Home Value in this Area


Source: Public Records

Agents Specializing in Abacoa, FL

See All Agents

Purchase History

We collect this data history from publicly available records. To have your information removed, we recommend requesting removal directly through your county’s website.

Date Buyer Sale Price Title Company
$910,000 Florida Sun Title & Escrow Llc
$375,000 Attorney
$379,900 Pgp Title
Source: Public Records

Mortgage History

We collect this data history from publicly available records. To have your information removed, we recommend requesting removal directly through your county’s website.

Date Status Borrower Loan Amount
Open $819,000
Closed $300,000
Previous Owner $303,920
Source: Public Records

Property History

We collect this data history from publicly available records. To have your information removed, we recommend requesting removal directly through your county’s website.

Date Event Price List to Sale Price per Sq Ft
04/24/2026 04/24/26 Sold $910,000 +1.2% $501 / Sq Ft
03/30/2026 03/30/26 For Sale $899,000 -- $495 / Sq Ft
Source: MIAMI REALTORS® MLS

Tax History

We collect this data history from publicly available records. To have your information removed, we recommend requesting removal directly through your county’s website.

Year Tax Paid Tax Assessment Tax Assessment Total Assessment is a certain percentage of the fair market value that is determined by local assessors to be the total taxable value of land and additions on the property. Land Improvement
2025 $13,700 $763,242
2024 $13,290 $741,732
2023 $13,088 $720,128 $0 $0
2022 $13,069 $699,153 $0 $0
2021 $10,740 $519,331 $175,500 $343,831
2020 $10,014 $475,017 $150,000 $325,017
2019 $10,001 $467,909 $145,500 $322,409
2018 $9,035 $430,303 $145,690 $284,613
2017 $8,993 $418,711 $133,660 $285,051
2016 $8,835 $400,998 $0 $0
2015 $8,663 $376,233 $0 $0
2014 $8,202 $342,030 $0 $0
Source: Public Records

Agents Affiliated with this Home

  • Section Image
See All Agents

Map

Source: MIAMI REALTORS® MLS

MLS Number: B26008886

MIAMI REALTORS® MLS

APN: 30-42-41-14-13-000-4370

Your Personal Tour Guide

Ask me questions while you tour the home.