NOT LISTED FOR SALE

1043 John Jacob Rd Davenport, FL 33837

Davenport Area

Estimated Value: $327,000 - $400,000

5 Beds
2.5 Baths
2,430 Sq Ft
$150/Sq Ft Est. Value

Sale Details

Date Sold: March 19, 2025

Last sale price $379,900 $156 Per Sq Ft

Est. 2% decrease in value since last sale

Current estimated payment $2,432 / mo

5 Days on Market

Highlights

  • Open Floorplan
  • Stone Countertops
  • Family Room Off Kitchen
  • Loft
  • Community Pool
  • 2 Car Attached Garage

About This Home

As of March 2025

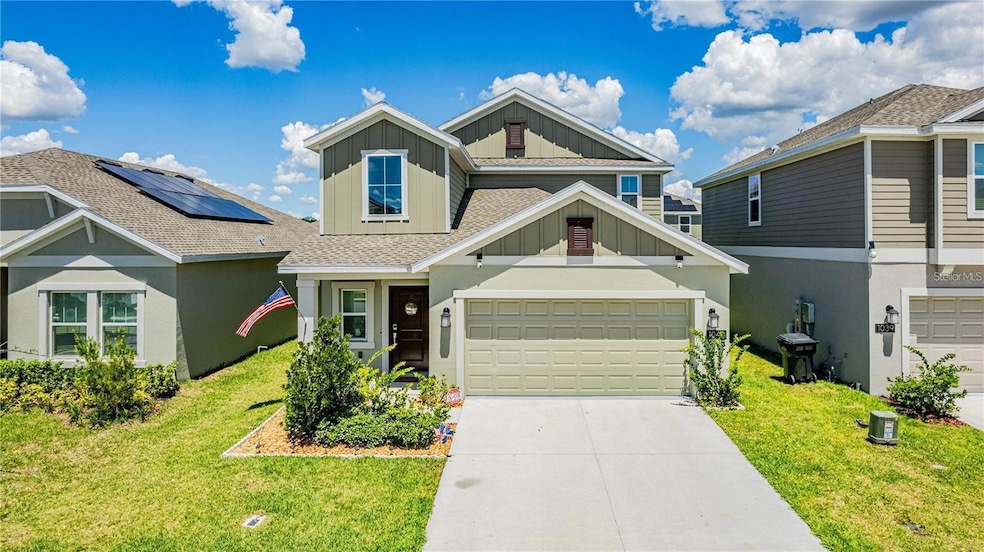
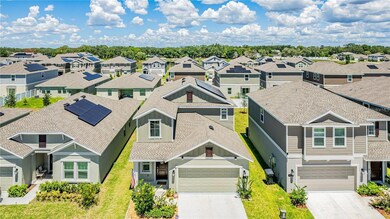

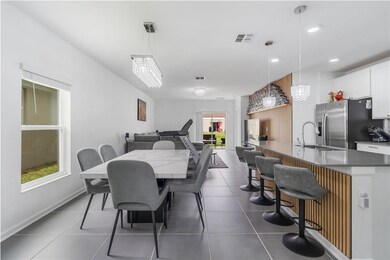
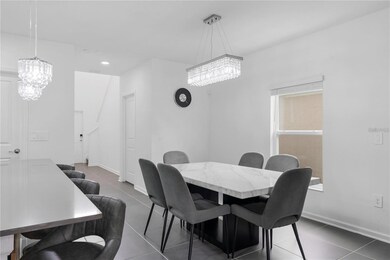
Excellent Opportunity: Home for Sale in the Desirable Columbia Plan Community This beautiful two-story home offers a comfortable and modern lifestyle. With 5 spacious bedrooms, 2.5 bathrooms and a 2-car garage with automatic gate, it is ideal for families seeking convenience and comfort. The open floor plan provides an integrated environment, with a living room, dining area and a kitchen with a central island, perfect for entertaining friends and family. The pantry ensures practicality in everyday life. The master suite is a real highlight, with a walk-in closet, double sink and a large shower. The kitchen, equipped with high-quality white cabinets, quartz countertops and ceramic flooring, combines functionality and sophistication. In addition, the home has a filtered water system, ensuring quality water and safety for the entire family. In the back, there is an open-air balcony with a beautiful space, perfect for relaxing and enjoying the view after a beautiful tiring day. The house also has solar energy, which saves money, with a monthly cost of just $80. It is located in a prime area, close to shops, restaurants, theme parks and surrounded by the city's natural beauty. Among the community's amenities, you will find a resort-style pool, playground and much more to ensure moments of leisure and fun for the whole family. Don't miss this unique opportunity to purchase your new home! Schedule a visit and come see this dream home up close.

Last Agent to Sell the Property

Gabriel Alves Basso

WRA BUSINESS & REAL ESTATE Brokerage Phone: 407-512-1008 License #3432266 Listed on: 02/12/2025

WRA BUSINESS & REAL ESTATE

Last Buyer's Agent

Robert Bryan LLC

WEMERT GROUP REALTY LLC License #3286797

WEMERT GROUP REALTY LLC

Range of Values:

--
Value Increase
--
Percent Increase
--
Adjusted for Inflation
Collateral Analytics

Collateral Analytics Collateral Analytics AVMs (Automated Valuation Model) employ a number of statistical approaches combined with neighborhood-specific comparable selection guarantees the most up-to-date and precise valuations.

Not Available

Collateral Analytics does not have data for the current month. Please view the chart for historical values.

ICE

ICE Mortgage Technology ICE Mortgage Technology’s AVM (Automated Valuation Model) is a state-of-the-art online residential property valuation tool that provides a quick and accurate estimate of the value of almost any home in the U.S.

Not Available

ICE Mortgage Technology does not have data for the current month. Please view the chart for historical values.

First American

First American First American Data & Analytics’ next-generation AVM combines unrivaled data assets with a blended ensemble of valuation models to produce highly accurate, reliable valuations you can trust.

Not Available

First American does not have data for the current month. Please view the chart for historical values.

Quantarium

Quantarium Quantarium’s valuation service, repeatedly proven the industry’s most accurate and comprehensive, is supercharged with a self-learning and auto-tuning AI engine that continually becomes smarter and more accurate as it processes daily inputs from the industry’s leading RE data lake.

Not Available

Quantarium does not have data for the current month. Please view the chart for historical values.

Average Value
Not Available
List Price
Sold Price
Create a Home Valuation Report for This Property
The Home Valuation Report is an in-depth analysis detailing your home's value as well as a comparison with similar homes in the area

Home Details

Home Type

  • Single Family

Est. Annual Taxes

  • $6,831

Year Built

  • Built in 2023

Lot Details

  • 4,600 Sq Ft Lot
  • West Facing Home
  • Irrigation

HOA Fees

  • $13 Monthly HOA Fees

Parking

  • 2 Car Attached Garage
  • Garage Door Opener

Home Design

  • Bi-Level Home
  • Slab Foundation
  • Shingle Roof
  • Block Exterior
  • Stucco

Interior Spaces

  • 2,430 Sq Ft Home
  • Open Floorplan
  • Family Room Off Kitchen
  • Combination Dining and Living Room
  • Loft

Kitchen

  • Eat-In Kitchen
  • Range
  • Microwave
  • Dishwasher
  • Stone Countertops
  • Solid Wood Cabinet

Flooring

  • Carpet
  • Ceramic Tile

Bedrooms and Bathrooms

  • 5 Bedrooms
  • Walk-In Closet

Laundry

  • Laundry Room
  • Laundry in Garage
  • Dryer
  • Washer

Outdoor Features

  • Exterior Lighting

Schools

  • Loughman Oaks Elementary School
  • Mclaughlin Middle School
  • Chain Of Lakes Collegiate High School

Utilities

  • Central Heating and Cooling System
  • Thermostat

Listing and Financial Details

Community Details

Overview

  • Highland Community Management/Denise Association
  • Astonia North Subdivision

Recreation

  • Community Playground
  • Community Pool

Home Details

Home Type

Single Family

Est. Annual Taxes

$6,831

Year Built

Built in 2023

Lot Details

4,600 Sq Ft Lot

HOA Fees

$13 per month

Parking

2

Listing Details

  • Property Type: Residential
  • Property Sub Type: Single Family Residence
  • Construction Materials: Block, Stucco
  • Fireplace: No
  • Living Area: 2430
  • Lot Size Acres: 0.11
  • New Construction: No
  • Year Built: 2023
  • Building Area Total: 2916
  • Lot Size Sq Ft: 4600
  • Status: Sold
  • Ownership: Fee Simple
  • ResoBuildingAreaSource: PublicRecords
  • Building Area Total Srch Sq M: 270.91
  • Escrow City: Orlando
  • Escrow State: FL
  • Escrow Street Name: Piazza Grande Avenue, Suite 203A
  • Minimum Lease: 8-12 Months
  • RATIO Current Price By Calculate: 156.34
  • Total Acreage: 0 to less than 1/4
  • Water Access YN: 0
  • MFR_BedroomClosetType: Walk-in Closet
  • MFR_InLawSuiteYN: 0
  • Attribution Contact: 407-512-1008
  • Tax Year: 2024
  • Special Features: 4098

Interior Features

  • Living Area Units: Square Feet
  • Flooring: Carpet, Ceramic Tile
  • Full Bathrooms: 2
  • Half Bathrooms: 1
  • Interior Amenities: Eat-in Kitchen, Kitchen/Family Room Combo, Living Room/Dining Room Combo, Open Floorplan, Solid Wood Cabinets, Stone Counters, Thermostat, Walk-In Closet(s)
  • Appliances Included: Dishwasher, Dryer, Microwave, Range, Refrigerator, Washer
  • Foundation Details: Slab
  • Total Bedrooms: 5
  • Levels: Two
  • ResoLivingAreaSource: PublicRecords
  • Living Area Meters: 225.75

Exterior Features

  • Direction Faces: West
  • Exterior Features: Irrigation System, Lighting, Sidewalk
  • Roof: Shingle
  • Pool Private: No
  • Waterfront: No
  • Road Surface Type: Asphalt
  • Disclosures: Seller Property Disclosure
  • Water View YN: 0
  • Waterfront Feet Total: 0
  • Flood Zone Panel: 12105C0230H

Garage/Parking

  • Attached Garage: Yes
  • Carport Y N: No
  • Garage Spaces: 2
  • Garage Yn: Yes
  • Parking Features: Garage Door Opener

Utilities

  • Utilities: Electricity Available, Sewer Available, Street Lights, Water Available
  • Cooling: Central Air
  • Heating: Central
  • Laundry Features: In Garage, Inside, Laundry Room
  • Sewer: Public Sewer
  • Water Source: Public

Condo/Co-op/Association

  • Community Features: Playground, Pool, Sidewalks
  • Association Amenities: Playground, Pool
  • Association Fee: 150
  • Association Fee Frequency: Annually
  • Association Name: Highland Community Management/Denise
  • Association: Yes
  • Senior Community: No
  • Association 2 YN: 0
  • Association Approval Required YN: 0
  • Pet Restrictions: Please, verify with HOA.
  • Association Fee Requirement: Required

Fee Information

  • Total Annual Fees: 150.00
  • Total Monthly Fees: 12.50
  • Monthly HOA Amount: 12.50

Schools

  • Elementary School: Loughman Oaks Elem
  • High School: Chain of Lakes Collegiate High
  • Middle Or Junior School: Mclaughlin Middle

Lot Info

  • Parcel Number: 27-26-15-704225-000740
  • Additional Parcels: No
  • Lot Features: Paved
  • Flood Zone Code: X

Rental Info

  • Pets Allowed: Breed Restrictions, Yes
  • Lease Restrictions YN: 0
  • Additional Lease Restrictions: Please, verify with HOA.

Tax Info

  • Tax Annual Amount: 6831
  • Tax Book Number: 188-47-61
  • Tax Lot: 74
  • Tax Other Annual Assessment Amount: 1948

Ownership History

We collect this data history from publicly available records. To have your information removed, we recommend requesting removal directly through your county’s website.

Date Name Owned For Owner Type

Purchase Details

Listed on
Feb 12, 2025
Closed on
Mar 19, 2025
Sold by
Pmb Homes Investment Llc
Bought by
Seller's Agent
Gabriel Alves Basso
WRA BUSINESS & REAL ESTATE
Buyer's Agent
Robert Bryan LLC
WEMERT GROUP REALTY LLC
List Price
$379,900
Sold Price
$379,900
Views
22
Current Estimated Value
$373,456

Home Financials for this Owner

Home Financials are based on the most recent Mortgage that was taken out on this home.
Estimated Appreciation
-$6,444
Avg. Annual Appreciation
-2.85%
Original Mortgage
$373,018
Outstanding Balance
$368,138
Interest Rate
6.89%
Mortgage Type
FHA
Estimated Equity
-$3,931

Purchase Details

Closed on
Jul 1, 2024
Sold by
Meidols Miquelas and Minosso Patricia
Bought by
Pmb Homes Investments Llc

Purchase Details

Listed on
Mar 30, 2023
Closed on
Mar 30, 2023
Sold by
Lennar Homes Llc
Bought by
Meldola Miqueias and Minosso Patricia
Seller's Agent
Stellar Non-Member Agent
STELLAR NON-MEMBER OFFICE
Buyer's Agent
Nicole Duque Estrada Almeida Per
TALENT REALTY SOLUTIONS
List Price
$411,271
Sold Price
$411,271
Views
1

Home Financials for this Owner

Home Financials are based on the most recent Mortgage that was taken out on this home.
Avg. Annual Appreciation
-3.47%
Source: Public Records

Purchase History

We collect this data history from publicly available records. To have your information removed, we recommend requesting removal directly through your county’s website.

Date Buyer Sale Price Title Company
$379,900 Stronghold Title
Pmb Homes Investments Llc $100 None Listed On Document
Meldola Miqueias $411,300 Lennar Title
Source: Public Records

Mortgage History

We collect this data history from publicly available records. To have your information removed, we recommend requesting removal directly through your county’s website.

Date Status Borrower Loan Amount
Open $373,018
Source: Public Records

Property History

We collect this data history from publicly available records. To have your information removed, we recommend requesting removal directly through your county’s website.

Date Event Price List to Sale Price per Sq Ft Prior Sale
03/19/2025 03/19/25 Sold $379,900 0.0% $156 / Sq Ft
02/17/2025 02/17/25 Pending -- -- --
02/12/2025 02/12/25 For Sale $379,900 -7.6% $156 / Sq Ft
03/30/2023 03/30/23 Sold $411,271 0.0% $174 / Sq Ft View Prior Sale
03/30/2023 03/30/23 For Sale $411,271 -- $174 / Sq Ft
03/15/2023 03/15/23 Pending -- -- --
Source: Stellar MLS

Tax History

We collect this data history from publicly available records. To have your information removed, we recommend requesting removal directly through your county’s website.

Year Tax Paid Tax Assessment Tax Assessment Total Assessment is a certain percentage of the fair market value that is determined by local assessors to be the total taxable value of land and additions on the property. Land Improvement
2025 $4,415 $341,456 $62,000 $279,456
2024 $2,785 $329,502 $62,000 $267,502
2023 $2,785 $58,000 $58,000
2022 $2,455 $48,000 $48,000 $0
Source: Public Records

Agents Affiliated with this Home

See All Agents

Map

Source: Stellar MLS

MLS Number: O6280203

Stellar MLS

APN: 27-26-15-704225-000740

Your Personal Tour Guide

Ask me questions while you tour the home.