
Stephanie Tegge
Keller Williams Realty Eugene and Springfield
(307) 317-1150
16 Total Sales
1 in Southeast Eugene
$339,400 Price
Estimated Value: $548,335
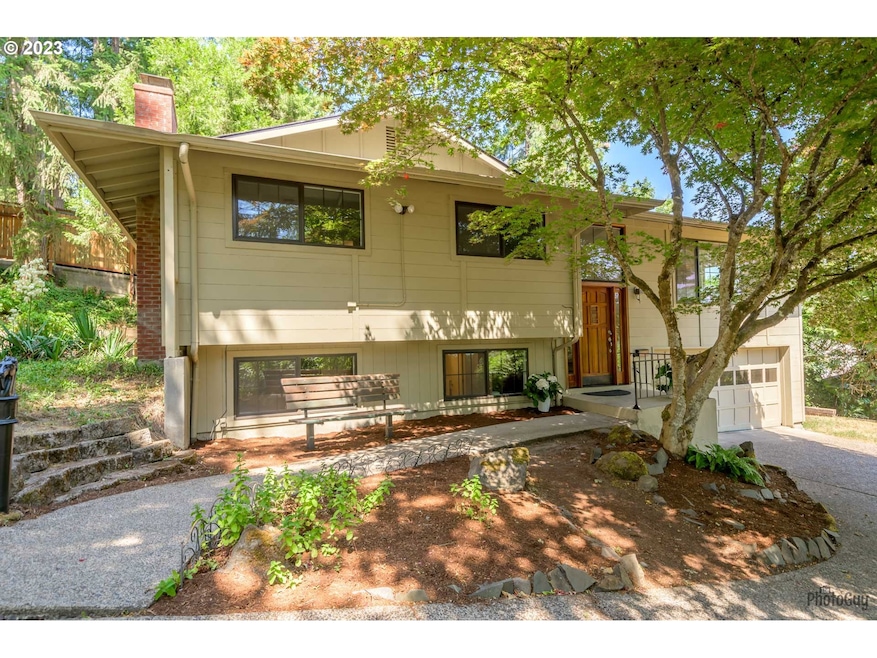
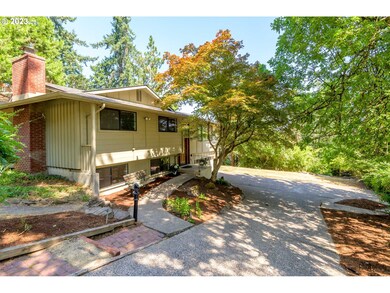
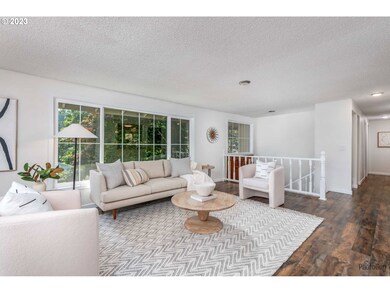
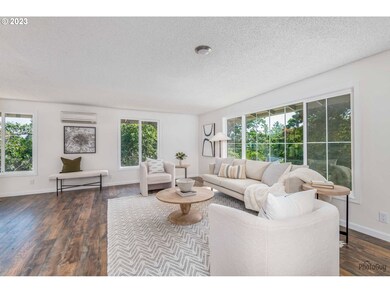
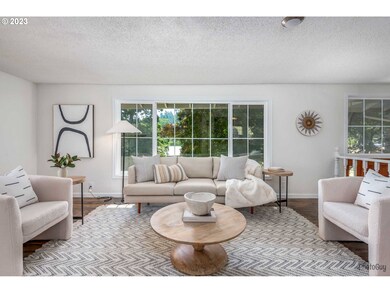
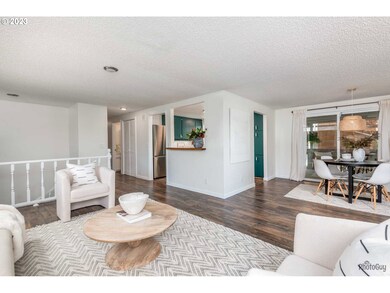
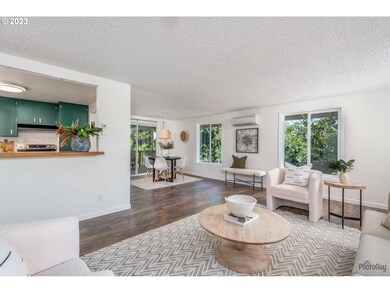
Serene, move-in ready home at a modest price! Located on a quiet and limited traffic street, close to South High schools and South Eugene amenities, this property checks a lot of boxes. Come see! The main living vibe is lofty and open with big windows providing ample light and tree-filled views. There is great separation of space with this popular split-level floor plan. Interior finishes include an updated kitchen, vinyl plank floors and fresh paint throughout. A back deck extends from the main level bedroom to the dining area where it is partially covered. The home is uniquely situated to provide privacy from the street. A level side yard with great solar exposure would make for an excellent lawn, garden, play area or RV parking. House in excellent condition. So much to love!
Last Agent to Sell the Property
Bailey & Heisey Real Estate License #200506149 Listed on: 07/06/2023
We collect this data history from publicly available records. To have your information removed, we recommend requesting removal directly through your county’s website.
Stephanie Tegge
Keller Williams Realty Eugene and Springfield
(307) 317-1150
16 Total Sales
1 in Southeast Eugene
$339,400 Price
Curtis Phillips
Blue Pool Realty
(458) 209-3528
85 Total Sales
3 in Southeast Eugene
$450K - $520K Price Range
Christopher Bauman
Triple Oaks Realty LLC
(541) 532-3072
54 Total Sales
2 in Southeast Eugene
$550K - $585K Price Range
Katie Juth
Windermere RE Lane County
(503) 905-9706
106 Total Sales
5 in Southeast Eugene
$230K - $735K Price Range
Brooke Hamby
Triple Oaks Realty LLC
(458) 221-9884
134 Total Sales
1 in Southeast Eugene
$618,000 Price
Naseem Hamide
Works Real Estate
(458) 234-6891
89 Total Sales
4 in Southeast Eugene
$355K - $530K Price Range
We collect this data history from publicly available records. To have your information removed, we recommend requesting removal directly through your county’s website.
| Date | Buyer | Sale Price | Title Company |
|---|---|---|---|
| $550,000 | Cascade Title | ||
| Leonard Jaclynn E | $450,000 | Evergreen Land Title Co | |
| Namkung Damien A | $240,000 | First American Title | |
| Us Bank Na | $246,500 | First American Title | |
| Halone Grant W | -- | Western Title & Escrow Compa | |
| Halone Grant W | $141,500 | Cascade Title Co |
We collect this data history from publicly available records. To have your information removed, we recommend requesting removal directly through your county’s website.
| Date | Status | Borrower | Loan Amount |
|---|---|---|---|
| Open | $412,500 | ||
| Previous Owner | Namkung Damien A | $228,000 | |
| Previous Owner | Halone Grant W | $67,900 | |
| Previous Owner | Halone Grant W | $135,895 |
We collect this data history from publicly available records. To have your information removed, we recommend requesting removal directly through your county’s website.
| Date | Event | Price | List to Sale | Price per Sq Ft | Prior Sale |
|---|---|---|---|---|---|
| 07/21/2023 07/21/23 | Sold | $550,000 | +2.8% | $294 / Sq Ft | |
| 07/08/2023 07/08/23 | Pending | -- | -- | -- | |
| 07/06/2023 07/06/23 | For Sale | $535,000 | +18.9% | $286 / Sq Ft | |
| 08/18/2021 08/18/21 | Sold | $450,000 | +5.9% | $241 / Sq Ft | View Prior Sale |
| 07/26/2021 07/26/21 | Pending | -- | -- | -- | |
| 07/23/2021 07/23/21 | For Sale | $425,000 | -- | $228 / Sq Ft |
We collect this data history from publicly available records. To have your information removed, we recommend requesting removal directly through your county’s website.
| Year | Tax Paid | Tax Assessment Tax Assessment Total Assessment is a certain percentage of the fair market value that is determined by local assessors to be the total taxable value of land and additions on the property. | Land | Improvement |
|---|---|---|---|---|
| 2025 | $4,932 | $253,126 | ||
| 2024 | $4,871 | $245,754 | ||
| 2023 | $4,871 | $238,597 | $0 | $0 |
| 2022 | $4,563 | $231,648 | $0 | $0 |
| 2021 | $4,286 | $224,901 | $0 | $0 |
| 2020 | $4,301 | $218,351 | $0 | $0 |
| 2019 | $4,154 | $211,992 | $0 | $0 |
| 2018 | $3,910 | $199,823 | $0 | $0 |
| 2017 | $3,735 | $199,823 | $0 | $0 |
| 2016 | $3,642 | $194,003 | $0 | $0 |
| 2015 | $3,537 | $188,352 | $0 | $0 |
| 2014 | $3,466 | $182,866 | $0 | $0 |
Seller's Agent in 2023
Susan Heisey
Bailey & Heisey Real Estate
(541) 520-2246
11 in this area
75 Total Sales
Buyer's Agent in 2023
Kim Hyland
Windermere RE Lane County
(541) 513-4884
12 in this area
101 Total Sales
Seller's Agent in 2021
Sandra Boyst
ICON Real Estate Group
(541) 729-4063
2 in this area
154 Total Sales
Source: Regional Multiple Listing Service (RMLS)
MLS Number: 23081686
APN: 0684843
Disclaimer: Certain information contained herein is derived from information provided by parties other than Homes.com. All information provided is deemed reliable, but is not guaranteed to be accurate and should be independently verified.
The content relating to real estate for sale on this web site comes in part from the IDX program of the RMLS™ of Portland, Oregon. Real estate listings held by brokerage firms other than Ten-X are marked with the RMLS™ logo, and detailed information about these properties includes the names of the listing brokers. Listing content is copyright © 2026 RMLS™, Portland, Oregon. Some properties which appear for sale on this web site may subsequently have sold or may no longer be available. All information provided is deemed reliable but is not guaranteed and should be independently verified.
Ask me questions while you tour the home.