NOT LISTED FOR SALE

105 Evergreen Ct Madison, MS 39110

Madison Area

Estimated Value: $370,000 - $379,000

4 Beds
3 Baths
2,530 Sq Ft
$148/Sq Ft Est. Value

Sale Details

Date Sold: November 20, 2018

Current estimated payment $2,437 / mo

91 Days on Market

Highlights

  • Wood Flooring
  • Acadian Style Architecture
  • Screened Porch
  • Madison Avenue Upper Elementary School Rated A
  • High Ceiling
  • Double Self-Cleaning Oven

About This Home

As of November 2018

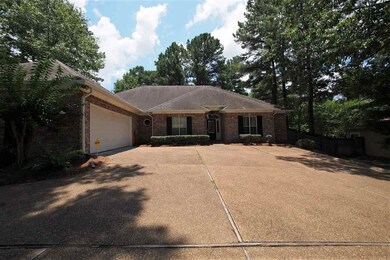
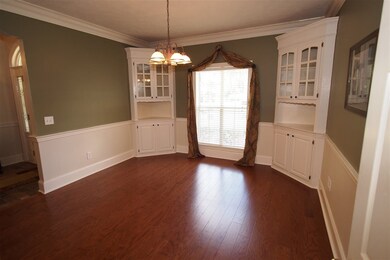
Beautiful home in the Heart of Madison! Highwoods Subdivision off Rice Road. Close to the Reservoir, The Natchez Trace, and shopping. Four bedrooms and 3 full baths. Split plan. Beautiful landscaped yard with screened in porch. Large Kitchen with lots of cabinet and storage space. Formal dining room plus informal dining area adjacent to the kitchen. Fireplace in a spacious greatroom. 2 Car garage with a VersaLift Model 24 leading to a large floored attic. Wireless communication security and Fire System. Video cameras at the front and back doors remain. Sound system. Madison School System. Call your Realtor for a showing today!

Last Agent to Sell the Property

Richard Shapley

Turn Key Properties, LLC License #S42335 Listed on: 07/09/2018

Last Buyer's Agent

Cynthia Chappelear

BHHS Gateway Real Estate License #S12082

BHHS Gateway Real Estate

Home Details

Home Type

  • Single Family

Est. Annual Taxes

  • $2,544

Year Built

  • Built in 1998

Lot Details

  • Cul-De-Sac
  • Wood Fence
  • Back Yard Fenced
  • Level Lot

HOA Fees

  • $15 Monthly HOA Fees

Parking

  • 2 Car Garage
  • Garage Door Opener

Home Design

  • Acadian Style Architecture
  • Brick Exterior Construction
  • Slab Foundation
  • Shingle Roof
  • Architectural Shingle Roof
  • Composition Roof
  • Concrete Perimeter Foundation
  • Stucco

Interior Spaces

  • 2,530 Sq Ft Home
  • 1-Story Property
  • Sound System
  • High Ceiling
  • Fireplace
  • Insulated Windows
  • Window Treatments
  • Aluminum Window Frames
  • Screened Porch
  • Storage
  • Electric Dryer Hookup
  • Attic Vents

Kitchen

  • Double Self-Cleaning Oven
  • Electric Oven
  • Gas Cooktop
  • Recirculated Exhaust Fan
  • Microwave
  • Dishwasher
  • Disposal

Flooring

  • Wood
  • Brick
  • Carpet
  • Pavers

Bedrooms and Bathrooms

  • 4 Bedrooms
  • Walk-In Closet
  • 3 Full Bathrooms
  • Double Vanity

Home Security

  • Home Security System
  • Fire and Smoke Detector

Outdoor Features

  • Screened Patio

Schools

  • Madison Avenue Elementary School
  • Madison Middle School
  • Madison Central High School

Utilities

  • Central Heating and Cooling System
  • Heating System Uses Natural Gas
  • Gas Water Heater
  • Cable TV Available

Community Details

  • Association fees include ground maintenance, management
  • Highwoods Subdivision

Listing and Financial Details

  • Assessor Parcel Number 072E-22C-009/00.00

Home Details

Home Type

Single Family

Est. Annual Taxes

$2,544

Year Built

Built in 1998

Lot Details

0.38 Acres

HOA Fees

$15 per month

Parking

2

Listing Details

  • Architectural Style: French Acadian
  • Unit Levels: One, Multi/Split
  • Property Sub Type: Single Family Residence
  • Prop. Type: Residential
  • Year Built: 1998
  • Subdivision Name: Highwoods
  • Directions: Take Rice Road past the Reservoir into Madison. Highwoods Subdivision will be on the left. Take first right to Evergreen Court.
  • Garage Yn: Yes
  • New Construction: No
  • General Property Information:List PriceSqFt: 104.45
  • Appliances Microwave: Yes
  • Foundation Details:Concrete Perimeter: Yes
  • General Property Information:New Construction: No
  • Special Features: VirtualTour

Interior Features

  • Appliances: Cooktop, Dishwasher, Disposal, Double Oven, Exhaust Fan, Gas Cooktop, Gas Water Heater, Microwave, Self Cleaning Oven, Water Heater
  • BasementFeaturesBasement: No
  • Full Bathrooms: 3
  • Total Bedrooms: 4
  • Flooring: Brick, Carpet, Pavers, Wood
  • Interior Amenities: Double Vanity, High Ceilings, Sound System, Storage, Walk-In Closet(s)
  • Window Features: Aluminum Frames, Insulated Windows, Window Treatments
  • Fireplace: Yes
  • ResoLivingAreaSource: Appraiser
  • Community Features:None13: Yes
  • Appliances Dishwasher: Yes
  • Appliances:Gas Water Heater: Yes
  • Interior Features:Double Vanity: Yes
  • Interior Features:High Ceilings: Yes
  • Interior Features:Walk-In Closet(s): Yes
  • Appliances:Cooktop: Yes
  • Appliances:Double Oven: Yes
  • Appliances:Exhaust Fan3: Yes
  • Appliances:Gas Cooktop: Yes
  • Appliances:Self Cleaning Oven: Yes
  • Appliances:Oven - Electric: Yes
  • Interior Features:Storage2: Yes
  • Attic Features:Power Attic Vent: Yes
  • Interior Features:Sound System: Yes

Exterior Features

  • Fencing: Back Yard, Wood
  • Foundation Details: Concrete Perimeter, Slab
  • Lot Features: Cul-De-Sac, Level
  • Roof: Architectural Shingles, Composition, Shingle
  • Patio And Porch Features: Porch, Screened, Slab
  • Waterfront Features: None
  • WaterfrontFeaturesWaterfront: No
  • Pool Private: No
  • Waterfront: No
  • Construction Type: Brick, Stucco
  • General Property Information:Accessibility Features: No
  • Lot Features:Cul-De-Sac: Yes
  • Patio And Porch Features:Slab2: Yes
  • Patio And Porch Features:Porch: Yes
  • Window Features:Aluminum Frames: Yes
  • Window Features:Insulated Windows: Yes
  • Lot Features:Level: Yes
  • Patio And Porch Features:Screened: Yes
  • Waterfront Features:None7: Yes
  • Window Features:Window Treatments: Yes

Garage/Parking

  • Garage Spaces: 2.0
  • Parking Features: Garage Door Opener
  • Attached Garage: No
  • Parking Features:Garage2: Yes
  • Parking Features:Garage Door Opener: Yes
  • General Property Information:Garage Spaces: 2.0

Utilities

  • Cooling: Central Air
  • Heating: Central, Fireplace(s), Natural Gas
  • Laundry Features: Electric Dryer Hookup
  • Sewer: Public Sewer
  • Utilities: Cable Available, Electricity Available, Natural Gas Available, Water Available
  • Water Source: Public
  • Security: Closed Circuit Camera(s), Prewired, Security System, Smoke Detector(s)
  • Cooling Y N: Yes
  • Heating Yn: Yes
  • Heating:Central: Yes
  • Heating:Natural Gas2: Yes
  • Water Heater: Yes
  • Heating:Fireplace(s): Yes

Condo/Co-op/Association

  • Association Fee: 180.0
  • Association Fee Frequency: Annually
  • Community Features: None
  • Association: Yes

Association/Amenities

  • Tax and Financial Information:Association: Yes
  • Association Fee Includes:Maintenance Grounds: Yes
  • Association Fee Includes:Management: Yes
  • Tax and Financial Information:Association Fee: 180.0
  • Tax and Financial Information:Association Fee Frequency: Annually
  • Tax and Financial Information:Association Transfer Fee: No

Fee Information

  • Association Fee Includes: Maintenance Grounds, Management

Schools

  • Elementary School: Madison Avenue
  • High School: Madison Central
  • Middle Or Junior School: Madison

Lot Info

  • Parcel #: 072E-22C-009/00.00

Tax Info

  • Tax Annual Amount: 2544.0
  • Tax Year: 2017
Create a Home Valuation Report for This Property
The Home Valuation Report is an in-depth analysis detailing your home's value as well as a comparison with similar homes in the area

Home Values in the Area

Source: Public Records

Average Home Value in this Area


Source: Public Records

Property History

We collect this data history from publicly available records. To have your information removed, we recommend requesting removal directly through your county’s website.

Date Event Price List to Sale Price per Sq Ft
11/20/2018 11/20/18 Sold -- -- --
10/05/2018 10/05/18 Pending -- -- --
07/05/2018 07/05/18 For Sale $269,000 -- $106 / Sq Ft
Source: MLS United

Agents Affiliated with this Home

  • Section Image
See All Agents

Map

Source: MLS United

MLS Number: 1310495

MLS United

APN: 072E-22C-009-00-00

Your Personal Tour Guide

Ask me questions while you tour the home.