NOT LISTED FOR SALE

Estimated Value: $199,392 - $226,000

3 Beds
2 Baths
1,426 Sq Ft
$149/Sq Ft Est. Value

Sale Details

Date Sold: June 6, 2018

Current estimated payment $1,363 / mo

61 Days on Market

Highlights

  • Traditional Architecture
  • Walk-In Closet
  • Landscaped
  • Wood Flooring
  • 1-Story Property
  • Central Heating and Cooling System

About This Home

As of June 2018

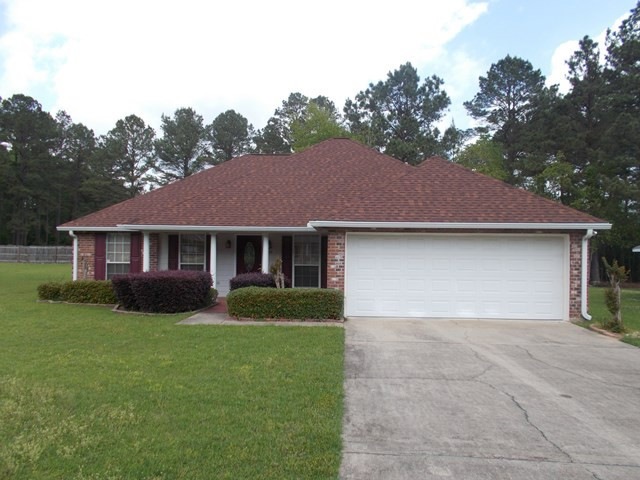
Come take a look at this move in ready starter home located minutes from the mall and hospital. This brick home sits in quiet Fox Run subdivision. The home features 3 bedrooms and 2 bathrooms with shiny wooden flooring. Request to see this nice gorgeous home today. It is priced to sale.

Last Agent to Sell the Property

Kalynthia Addison

Addison Realty, LLC License #B22081 Listed on: 02/23/2018

Last Buyer's Agent

Kalynthia Addison

Addison Realty, LLC License #B22081 Listed on: 02/23/2018

Home Details

Home Type

  • Single Family

Est. Annual Taxes

  • $762

Year Built

  • Built in 2004

Lot Details

  • Lot Dimensions are 80x120
  • Landscaped
  • Level Lot
  • Zoning described as General Residence District

Parking

  • 2 Car Garage

Home Design

  • Traditional Architecture
  • Brick Exterior Construction
  • Slab Foundation
  • Composition Roof

Interior Spaces

  • 1,426 Sq Ft Home
  • 1-Story Property
  • Ceiling Fan
  • Gas Log Fireplace
  • Wood Flooring
  • Washer Hookup

Kitchen

  • Electric Oven
  • Electric Cooktop
  • Microwave
  • Dishwasher

Bedrooms and Bathrooms

  • 3 Bedrooms
  • Walk-In Closet
  • 2 Bathrooms

Utilities

  • Central Heating and Cooling System
  • Cable TV Available

Community Details

  • Fox Chase Hollow Subdivision

Listing and Financial Details

  • Assessor Parcel Number 521295-v

Home Details

Home Type

Single Family

Est. Annual Taxes

$762

Year Built

Built in 2004

Lot Details

0 Sq Ft Lot

Parking

2

Listing Details

  • Architectural Style: Traditional
  • Unit Levels: One
  • Lot Size: 80x120
  • Prop. Type: Residential
  • Year Built: 2004
  • Subdivision Name: Fox Chase Hollow
  • Directions: Take Delaware Extension past Days Inn hotel. Make a left on Schmidt rd. Make left on Fox Run . The home is on the left. will see real estate sign in yard.
  • General Property Information:List PriceSqFt: 98.18
  • Appliances Microwave: Yes
  • Special Features: None
  • Property Sub Type: Detached

Interior Features

  • Appliances: Dishwasher, Electric Cooktop, Microwave
  • Total Bedrooms: 3
  • Fireplace Features: Gas Log
  • Flooring: Wood
  • Interior Amenities: Pantry, Walk-In Closet(s)
  • Fireplace: Yes
  • Appliances Dishwasher: Yes
  • Interior Features:Pantry: Yes
  • Fireplace Features:Gas Log: Yes
  • Interior Features:Walk-In Closet(s): Yes
  • Appliances:Electric Cooktop: Yes
  • Appliances:Oven - Electric: Yes

Exterior Features

  • Foundation Details: Slab
  • Lot Features: Landscaped, Level
  • Pool Features: None
  • Roof: Composition
  • Construction Type: Brick
  • Lot Features:Landscaped: Yes
  • Lot Features:Level: Yes

Garage/Parking

  • Garage Spaces: 2.0
  • General Property Information:Garage Spaces: 2.0

Utilities

  • Cooling: Ceiling Fan(s), Central Air, Electric
  • Heating: Central, Electric
  • Laundry Features: Washer Hookup
  • Sewer: Public Sewer
  • Utilities: Cable Connected
  • Water Source: Public
  • Cooling Y N: Yes
  • Heating Yn: Yes
  • Heating:Central: Yes
  • Heating:Electric2: Yes

Lot Info

  • Parcel #: 521295-v
  • Zoning Description: General Residence District

Tax Info

  • Tax Annual Amount: 762.0
Create a Home Valuation Report for This Property
The Home Valuation Report is an in-depth analysis detailing your home's value as well as a comparison with similar homes in the area

Property History

We collect this data history from publicly available records. To have your information removed, we recommend requesting removal directly through your county’s website.

Date Event Price List to Sale Price per Sq Ft
06/06/2018 06/06/18 Sold -- -- --
04/25/2018 04/25/18 Pending -- -- --
02/23/2018 02/23/18 For Sale $150,000 -- $105 / Sq Ft
Source: MLS United

Agents Affiliated with this Home

  • Section Image
See All Agents

Map

Source: MLS United

MLS Number: 127084

MLS United

APN: 521295-V

Your Personal Tour Guide

Ask me questions while you tour the home.