NOT LISTED FOR SALE

105 Serenity Ct Brandon, MS 39042

Estimated Value: $384,827 - $448,000

5 Beds
3 Baths
2,631 Sq Ft
$161/Sq Ft Est. Value

Sale Details

Date Sold: July 22, 2014

Current estimated payment $2,599 / mo

170 Days on Market

Highlights

  • Gated Community
  • Waterfront
  • Wood Flooring
  • Rouse Elementary School Rated A-
  • Clubhouse
  • High Ceiling

About This Home

As of July 2014

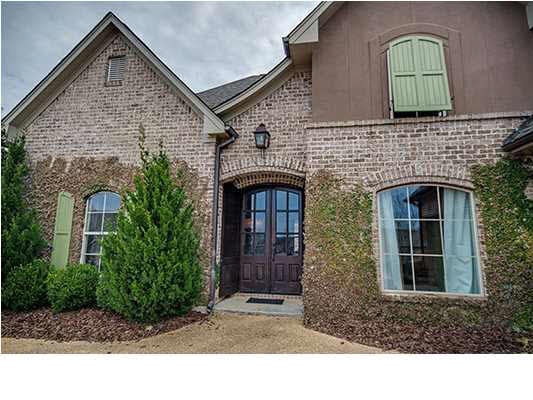
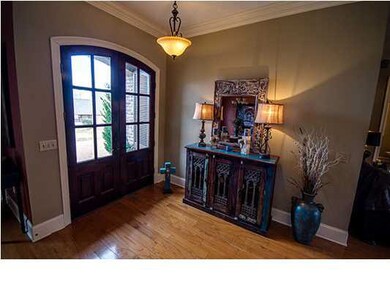
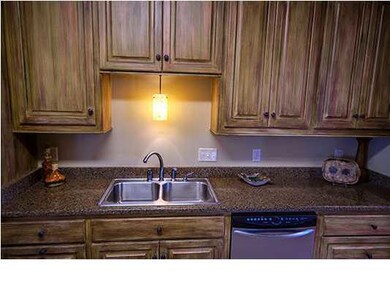
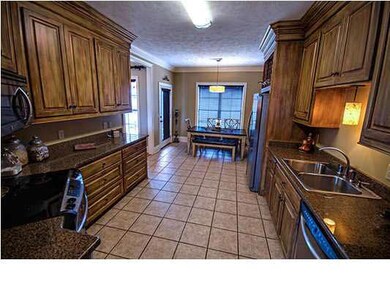
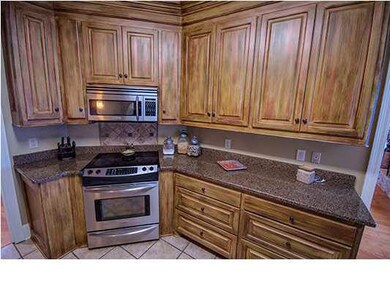
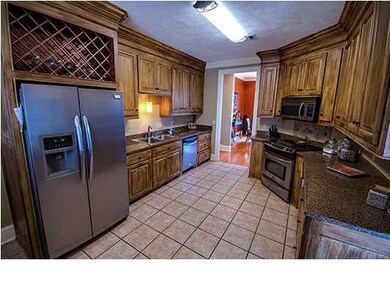
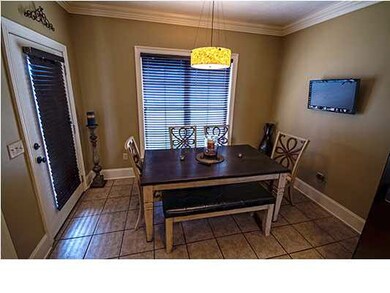
Gorgeous Home with 4 Bedrooms and 2 Baths down with 5th bedroom (would also make a great bonus room!) and bath upstairs. Granite countertops and stainless steel appliances in kitchen. Hardwood floors in greatroom and formal dining. Walk-in pantry. Master Suite with Jacuzzi and separate shower. Large walk-in closet. Located on a Cul-de-sac in gated community with lakes, clubhouse, pool, tennis courts, and play ground.

Last Agent to Sell the Property

RITA Jensen

RE/MAX Connection License #B-15535 Listed on: 01/27/2014

RE/MAX Connection

Co-Listed By

Steve Slay

D R Horton License #S48951

Last Buyer's Agent

Carol Jussely

Harper Homes Real Estate LLC License #S42596

Harper Homes Real Estate LLC

Home Details

Home Type

  • Single Family

Est. Annual Taxes

  • $2,455

Year Built

  • Built in 2006

Lot Details

  • Waterfront
  • Cul-De-Sac
  • Level Lot

HOA Fees

  • $37 Monthly HOA Fees

Parking

  • 2 Car Attached Garage
  • Garage Door Opener

Home Design

  • Brick Exterior Construction
  • Slab Foundation
  • Architectural Shingle Roof
  • Stucco

Interior Spaces

  • 2,631 Sq Ft Home
  • 2-Story Property
  • Sound System
  • High Ceiling
  • Ceiling Fan
  • Fireplace
  • Vinyl Clad Windows
  • Insulated Windows
  • Entrance Foyer
  • Great Room
  • Family Room
  • Formal Dining Room
  • Play Room
  • Utility Room
  • Attic Vents

Kitchen

  • Eat-In Kitchen
  • Electric Oven
  • Electric Cooktop
  • Microwave
  • Dishwasher
  • Disposal

Flooring

  • Wood
  • Carpet
  • Ceramic Tile

Bedrooms and Bathrooms

  • 5 Bedrooms
  • Walk-In Closet
  • 3 Full Bathrooms
  • Double Vanity

Laundry

  • Laundry Room
  • Electric Dryer Hookup

Home Security

  • Home Security System
  • Fire and Smoke Detector

Outdoor Features

  • Slab Porch or Patio
  • Pergola

Schools

  • Brandon Elementary And Middle School
  • Brandon High School

Utilities

  • Central Air
  • Heating Available
  • Natural Gas Water Heater
  • Cable TV Available

Listing and Financial Details

  • Assessor Parcel Number I09L000002 01390

Community Details

Overview

  • Association fees include ground maintenance, insurance, management, pool service
  • Cornerstone Subdivision

Amenities

  • Clubhouse
  • Office

Recreation

  • Tennis Courts
  • Community Playground
  • Community Pool
  • Park

Security

  • Gated Community

Home Details

Home Type

Single Family

Est. Annual Taxes

$2,455

Year Built

Built in 2006

Lot Details

0 Sq Ft Lot

HOA Fees

$37 per month

Parking

2

Listing Details

  • Unit Levels: Two, Multi/Split
  • Property Sub Type: Single Family Residence
  • Prop. Type: Residential
  • Year Built: 2006
  • Co List Office Mls Id: 1541
  • Co List Office Phone: 601-983-1130
  • Subdivision Name: Cornerstone
  • Directions: Hwy. 471 to Deer Ridge into Cornerstone, right on Faithway, left on Cornerstone, right on Serenity
  • Garage Yn: Yes
  • New Construction: No
  • General Property Information:List PriceSqFt: 104.25
  • Special Purpose Rooms: Recreation/Play Room, Formal Dining Room
  • Special Features: VirtualTour

Interior Features

  • BasementFeaturesBasement: No
  • Full Bathrooms: 3
  • Total Bedrooms: 5
  • Flooring: Ceramic Tile, Carpet, Wood
  • Window Features: Insulated Windows, Vinyl
  • Fireplace: Yes
  • Appliances: Disposal, Microwave, Range, Dishwasher, Electric Oven, Electric Range, Exhaust Fan, Gas Water Heater, Oven, Water Heater, Electric Cooktop
  • Interior Features: High Ceilings, Walk-In Closet(s), Double Vanity, Eat-in Kitchen, Entrance Foyer, Pantry, Sound System
  • Attic Features: Ridge Vent

Exterior Features

  • Lot Features: Cul-De-Sac, Level
  • Roof: Architectural Shingles
  • Patio And Porch Features: Slab
  • WaterfrontFeaturesWaterfront: Yes
  • Pool Private: No
  • Waterfront: Yes
  • General Property Information:Accessibility Features: No
  • Exterior ConstructionSiding: Stucco, Brick
  • Foundation Details: Slab
  • Other Structures: Pergola

Garage/Parking

  • Garage Spaces: 2.0
  • Attached Garage: Yes
  • Parking Features: Attached, Garage Door Opener, Garage
  • Parking Spaces: 2 Space Unit

Utilities

  • Sewer: Public Sewer
  • Water Source: Public
  • Security: Gated Community, Prewired, Security System, Smoke Detector(s)
  • Cooling Y N: Yes
  • Heating Yn: Yes
  • Cooling: Ceiling Fan(s), Central Air
  • Utilities: Cable Available, Electricity Available, Natural Gas Available, Water Available
  • Laundry Features: Electric Dryer Hookup
  • Water Heater: Natural Gas

Condo/Co-op/Association

  • Association Fee: 440.0
  • Association Fee Frequency: Annually
  • Community Features: Clubhouse, Tennis Court(s), Park, Playground, Pool

Fee Information

  • Association Fee Includes: Maintenance Grounds, Insurance, Management, Pool Service

Schools

  • Elementary School: Brandon
  • High School: Brandon
  • Middle Or Junior School: Brandon

Lot Info

  • Parcel #: I09L000002 01390

Tax Info

  • Tax Annual Amount: 2455.0
  • Tax Year: 2013

Ownership History

We collect this data history from publicly available records. To have your information removed, we recommend requesting removal directly through your county’s website.

Date Name Owned For Owner Type

Purchase Details

Listed on
Jan 27, 2014
Closed on
Jul 22, 2014
Sold by
Bought by
Seller's Agent
RITA Jensen
RE/MAX Connection
Buyer's Agent
Carol Jussely
Harper Homes Real Estate LLC
List Price
$289,500
Current Estimated Value
$423,457

Home Financials for this Owner

Home Financials are based on the most recent Mortgage that was taken out on this home.
Avg. Annual Appreciation
3.83%
Original Mortgage
$265,109
Interest Rate
0.044%
Mortgage Type
FHA

Purchase Details

Closed on
Jun 3, 2011
Bought by

Purchase Details

Closed on
Aug 15, 2007
Sold by
Bought by

Home Financials for this Owner

Home Financials are based on the most recent Mortgage that was taken out on this home.
Original Mortgage
$273,665
Interest Rate
0.067%
Source: Public Records
Create a Home Valuation Report for This Property
The Home Valuation Report is an in-depth analysis detailing your home's value as well as a comparison with similar homes in the area

Home Values in the Area

Source: Public Records

Average Home Value in this Area


Source: Public Records

Purchase History

We collect this data history from publicly available records. To have your information removed, we recommend requesting removal directly through your county’s website.

Date Buyer Sale Price Title Company
-- --
$211,000 --
-- M-Tec, Miller Title & Escrow
Source: Public Records

Mortgage History

We collect this data history from publicly available records. To have your information removed, we recommend requesting removal directly through your county’s website.

Date Status Borrower Loan Amount
Closed $265,109
Closed $273,665
Closed $235,450
Source: Public Records

Property History

We collect this data history from publicly available records. To have your information removed, we recommend requesting removal directly through your county’s website.

Date Event Price List to Sale Price per Sq Ft
07/22/2014 07/22/14 Sold -- -- --
07/17/2014 07/17/14 Pending -- -- --
01/27/2014 01/27/14 For Sale $289,500 -- $110 / Sq Ft
Source: MLS United

Tax History

We collect this data history from publicly available records. To have your information removed, we recommend requesting removal directly through your county’s website.

Year Tax Paid Tax Assessment Tax Assessment Total Assessment is a certain percentage of the fair market value that is determined by local assessors to be the total taxable value of land and additions on the property. Land Improvement
2025 $3,452 $28,348 $0 $0
2024 $3,400 $28,348 $0 $0
2023 $3,186 $26,706 $0 $0
2022 $3,146 $26,706 $0 $0
2021 $3,146 $26,706 $0 $0
2020 $3,146 $26,706 $0 $0
2019 $2,821 $23,680 $0 $0
2018 $2,773 $23,680 $0 $0
2017 $2,773 $23,680 $0 $0
2016 $2,505 $23,218 $0 $0
2015 $2,505 $23,218 $0 $0
2014 $2,455 $23,218 $0 $0
2013 -- $23,218 $0 $0
Source: Public Records

Agents Affiliated with this Home

  • Section Image
  • Section Image
  • Section Image
See All Agents

Map

Source: MLS United

MLS Number: 1260624

MLS United

APN: I09L-000002-01390

Your Personal Tour Guide

Ask me questions while you tour the home.