
Betty Callaway
Responds Quickly
Century 21 Affiliated
(949) 570-5908
21 Total Sales
1 in Woodbridge
$672,000 Price
Estimated Value: $1,458,541
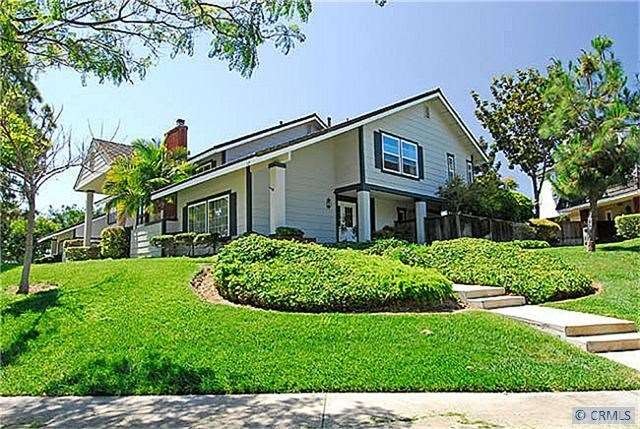
WOW! Only 4 bedroom home in Woodbridge under $700,000K! This lovely 4 bedroom, 2.5 bath home is family living at it's best. Kitchen boasts upgraded corian kitchen counters as well as all new refaced cabinets, custom built-ins in pantry and added recessed lighting. Updated bathrooms with corian counter tops and newly re-faced cabinets in all. Smooth, scraped ceilings and added tankless water heater. All new high end quality double pane window and sliders throughout. Downstairs has new double panel interior doors with pewter hardware. Home has wonderful natural lighting accented by the cathedral ceilings in the living room, landing & master bedroom & bathroom. Lovely yard with multiple rose bushes and a variety of fruit trees... naval orange tree, lime and lemon too! Fantastic corner location with only one shared wall and privacy galore! Meticulously maintained by original owners, this home is a must see!
Last Agent to Sell the Property
Ruthie Truscott
Travis Baron - Broker License #00966844 Listed on: 07/09/2012
Last Buyer's Agent
Kay Dygert
First Team Real Estate License #01336152
We collect this data history from publicly available records. To have your information removed, we recommend requesting removal directly through your county’s website.
Betty Callaway
Century 21 Affiliated
(949) 570-5908
21 Total Sales
1 in Woodbridge
$672,000 Price
Sharon Custer
First Team Real Estate
(949) 516-0422
78 Total Sales
1 in Woodbridge
$950,000 Price
Ashley Kay
Re/Max Champions
(909) 490-3995
42 Total Sales
1 in Woodbridge
$1,320,000 Price
Desti & Michelle Group
RE/MAX Gold Coast-Beach Marina Office
(805) 749-5993
118 Total Sales
1 in Woodbridge
$1,105,000 Price
Danielle Wilson
Compass
(949) 919-5939
52 Total Sales
1 in Woodbridge
$1,150,000 Price
Archana Darekar
Coldwell Banker Platinum Prop
(949) 541-2434
41 Total Sales
1 in Woodbridge
$920,000 Price
We collect this data history from publicly available records. To have your information removed, we recommend requesting removal directly through your county’s website.
| Date | Buyer | Sale Price | Title Company |
|---|---|---|---|
| -- | -- |
We collect this data history from publicly available records. To have your information removed, we recommend requesting removal directly through your county’s website.
| Year | Tax Paid | Tax Assessment Tax Assessment Total Assessment is a certain percentage of the fair market value that is determined by local assessors to be the total taxable value of land and additions on the property. | Land | Improvement |
|---|---|---|---|---|
| 2026 | -- | -- | ||
| 2025 | -- | -- | ||
| 2024 | -- | -- | ||
| 2023 | $0 | $0 | $0 | $0 |
| 2022 | $0 | $0 | $0 | $0 |
| 2021 | $0 | $0 | $0 | $0 |
| 2020 | $0 | $0 | $0 | $0 |
| 2019 | $0 | $0 | $0 | $0 |
| 2018 | $0 | $0 | $0 | $0 |
RT
Seller's Agent in 2012
Ruthie Truscott
RE/MAX
KD
Buyer's Agent in 2012
Kay Dygert
First Team Real Estate
Source: California Regional Multiple Listing Service (CRMLS)
MLS Number: S704360
APN: 451-501-34
Disclaimer: Certain information contained herein is derived from information provided by parties other than Homes.com. All information provided is deemed reliable, but is not guaranteed to be accurate and should be independently verified.
The multiple listing data appearing on this website, or contained in reports produced therefrom, is owned and copyrighted by California Regional Multiple Listing Service, Inc. ("CRMLS") and is protected by all applicable copyright laws. Information provided is for viewer's personal, non-commercial use and may not be used for any purpose other than to identify prospective properties the viewer may be interested in purchasing. All listing data, including but not limited to square footage and lot size is believed to be accurate, but the listing Agent, listing Broker and CRMLS and its affiliates do not warrant or guarantee such accuracy. The viewer should independently verify the listed data prior to making any decisions based on such information by personal inspection and/or contacting a real estate professional.
Based on information from California Regional Multiple Listing Service, Inc. and /or other sources. All data, including all measurements and calculations of area, is obtained from various sources and has not been, and will not be, verified by broker or MLS. All information should be independently reviewed and verified for accuracy. Properties may or may not be listed by the office/agent presenting the information
Ask me questions while you tour the home.