
Debbie Niemeyer
Coldwell Banker Realty
(320) 345-3486
195 Total Sales
21 in Sauk Rapids
$150K - $460K Price Range


Estimated Value: $177,794
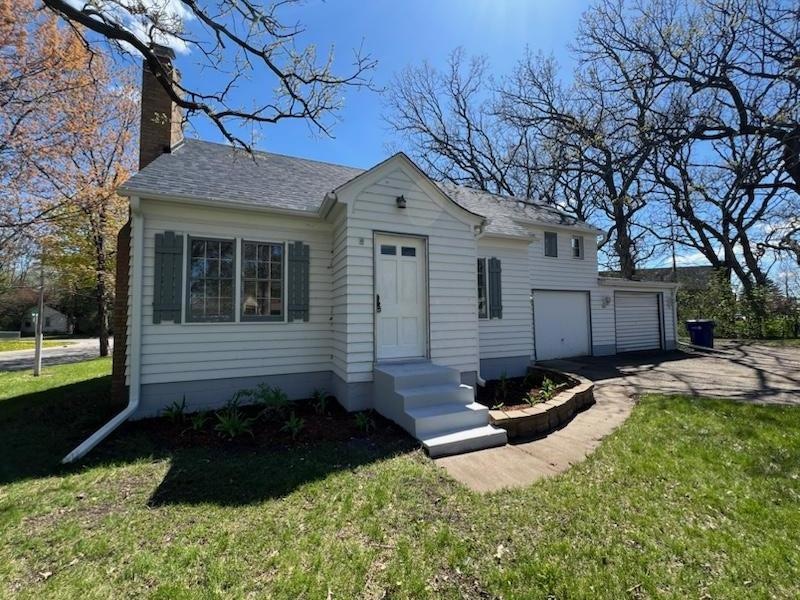
Great condition turn Key home with lots of recent work done. Fresh paint, New Roof, Flooring and updated kitchen all within the last 2 years. Nice large lot just under a half acre near multiple colleges. 2 car attached garage. Perfect home for a family or a great Investment Opportunity as a rental for College Students. etc. Lower level awaiting your finishing touches for even more square footage, second fireplace is already there.
We collect this data history from publicly available records. To have your information removed, we recommend requesting removal directly through your county’s website.
Debbie Niemeyer
Coldwell Banker Realty
(320) 345-3486
195 Total Sales
21 in Sauk Rapids
$150K - $460K Price Range
Bernice Halaas
New Century Real Estate
(320) 407-0044
55 Total Sales
9 in Sauk Rapids
$1K - $340K Price Range
Matt Imdieke
Central MN Realty LLC
(320) 640-1572
539 Total Sales
15 in Sauk Rapids
$32K - $425K Price Range
Connor Steen
Premier Real Estate Services
(320) 227-3590
10 Total Sales
2 in Sauk Rapids
$175K - $254K Price Range
Rachel Huls
RE/MAX Results
(320) 446-3336
132 Total Sales
1 in Sauk Rapids
$335,000 Price
Jason Miller
Trust Real Estate Company, LLC
(320) 407-0199
180 Total Sales
16 in Sauk Rapids
$105K - $460K Price Range
We collect this data history from publicly available records. To have your information removed, we recommend requesting removal directly through your county’s website.
| Date | Buyer | Sale Price | Title Company |
|---|---|---|---|
| $500 | None Listed On Document | ||
| Cohen Jeremiah | $164,900 | -- | |
| Cohen Jeremiah | $164,900 | None Listed On Document | |
| Griffith Bailey M | $500 | Titlesmart | |
| Griffith Bailey | $105,000 | -- | |
| Rodel Brandon | $13,816 | None Available | |
| Beacon Group Llc | $23,901 | None Available | |
| Weinand Edris Marie | -- | -- |
We collect this data history from publicly available records. To have your information removed, we recommend requesting removal directly through your county’s website.
| Date | Status | Borrower | Loan Amount |
|---|---|---|---|
| Previous Owner | $101,500 | ||
| Previous Owner | Edris Edris M | $68,000 |
We collect this data history from publicly available records. To have your information removed, we recommend requesting removal directly through your county’s website.
| Date | Event | Price | List to Sale | Price per Sq Ft |
|---|---|---|---|---|
| 06/27/2024 06/27/24 | Sold | $164,900 | 0.0% | $143 / Sq Ft |
| 05/18/2024 05/18/24 | Pending | -- | -- | -- |
| 05/08/2024 05/08/24 | For Sale | $164,900 | -- | $143 / Sq Ft |
We collect this data history from publicly available records. To have your information removed, we recommend requesting removal directly through your county’s website.
| Year | Tax Paid | Tax Assessment Tax Assessment Total Assessment is a certain percentage of the fair market value that is determined by local assessors to be the total taxable value of land and additions on the property. | Land | Improvement |
|---|---|---|---|---|
| 2026 | $2,466 | $165,000 | $30,000 | $135,000 |
| 2025 | $1,844 | $152,700 | $30,000 | $122,700 |
| 2024 | $1,800 | $132,700 | $30,000 | $102,700 |
| 2023 | $1,714 | $132,700 | $30,000 | $102,700 |
| 2022 | $1,600 | $121,700 | $30,000 | $91,700 |
| 2021 | $2,240 | $106,400 | $30,000 | $76,400 |
| 2018 | $1,480 | $64,900 | $24,242 | $40,658 |
| 2017 | $1,480 | $90,300 | $35,000 | $55,300 |
| 2016 | $1,444 | $87,700 | $35,000 | $52,700 |
| 2015 | $1,060 | $58,400 | $23,307 | $35,093 |
| 2014 | -- | $58,400 | $23,307 | $35,093 |
| 2013 | -- | $58,400 | $23,307 | $35,093 |
Seller's Agent in 2024
Jason Griffith
JPS Pro Realty
(651) 373-4470
6 Total Sales
Buyer's Agent in 2024
Angela Marbles
Keller Williams Integrity NW
(952) 297-2102
9 Total Sales
Source: NorthstarMLS
MLS Number: 6532577
APN: 17.01117.00
Disclaimer: Certain information contained herein is derived from information provided by parties other than Homes.com. All information provided is deemed reliable, but is not guaranteed to be accurate and should be independently verified.
All data is obtained from various sources and may not have been verified by broker or MLS GRID. Supplied Open House Information is subject to change without notice. All information should be independently reviewed and verified for accuracy. Properties may or may not be listed by the office/agent presenting the information. Some IDX listings have been excluded from this website.
Listings courtesy of NorthstarMLS as distributed by MLS GRID.
Based on information submitted to the MLS GRID
Ask me questions while you tour the home.