NOT LISTED FOR SALE

Estimated Value: $900,386

4 Beds
3 Baths
2,680 Sq Ft
$336/Sq Ft Est. Value

Sale Details

Date Sold: July 14, 2025

Last sale price $883,000 $329 Per Sq Ft

Est. 2% increase in value since last sale

Current estimated payment $5,467 / mo

47 Days on Market

Highlights

  • Pool and Spa
  • Quartz Countertops
  • Covered Patio or Porch
  • RV Access or Parking
  • No HOA
  • Formal Dining Room

About This Home

As of July 2025

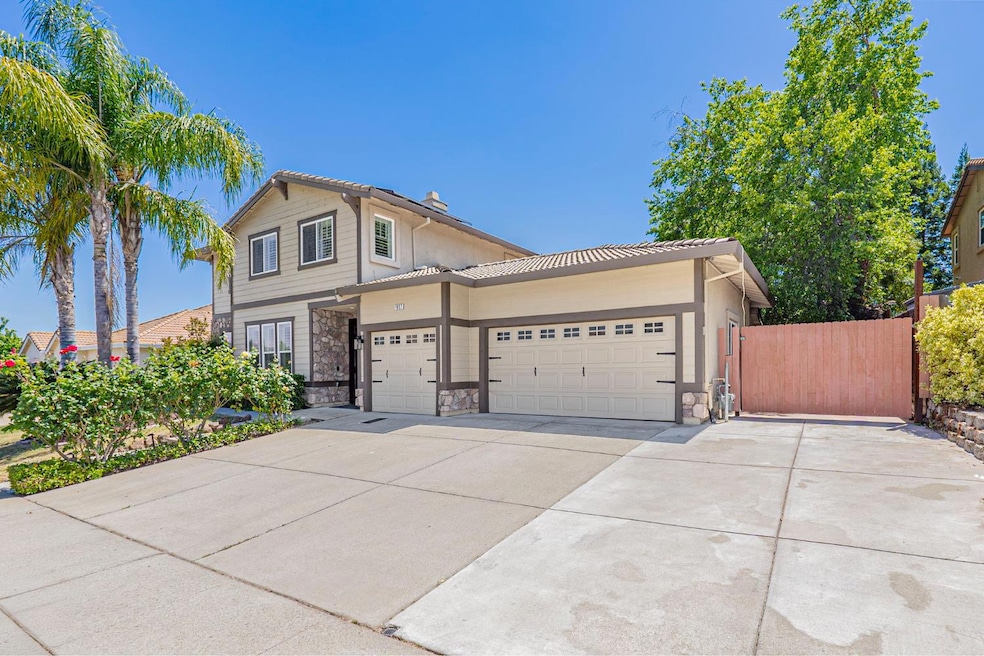
Special financing available on this home! Located in one of the most desirable neighborhoods in Folsom, this beautifully updated two-story home is packed with upgrades and thoughtful details. Step inside to find brand new LVP flooring throughout and a freshly painted interior that is bright and inviting. The heart of the home is the stunning, remodeled kitchen featuring quartz countertops, a large center island, and abundant cabinetry, perfect for everyday meals or entertaining. Upstairs, the spacious primary suite offers a peaceful retreat with a spa-like bathroom, soaking tub, and a fully customized walk-in closet. Three additional bedrooms and a full bath provide ample space. Outside, unwind in your own private paradise with a sparkling pool, relaxing spa, and shaded yard surrounded by mature trees. A detached shed has been converted into a climate-controlled workspaceideal for a home office, studio, or hobby room. This home also features Tesla solar panels that power both the home and pool, a 3-car garage equipped with an EV charging station, and a two-year-old AC system for year-round comfort. You'll love the easy access to parks and trails just steps away, along with top-rated schools, nearby dining, shopping, and proximity to Intel, all with no HOA! Welcome home!

Last Agent to Sell the Property

Scott Ostrode

Keller Williams Realty EDH License #01241383 Listed on: 05/14/2025

Keller Williams Realty EDH

Last Buyer's Agent

Jennifer Tennant

eXp Realty of Northern California, Inc. License #02065615

eXp Realty of Northern California, Inc.

Home Details

Home Type

  • Single Family

Year Built

  • Built in 2000

Lot Details

  • 7,954 Sq Ft Lot
  • Back Yard Fenced
  • Sprinklers on Timer

Parking

  • 3 Car Attached Garage
  • Electric Vehicle Home Charger
  • Front Facing Garage
  • RV Access or Parking

Home Design

  • Slab Foundation
  • Frame Construction
  • Tile Roof
  • Stucco

Interior Spaces

  • 2,680 Sq Ft Home
  • Ceiling Fan
  • Electric Fireplace
  • Double Pane Windows
  • Family Room with Fireplace
  • Living Room
  • Formal Dining Room
  • Tile Flooring

Kitchen

  • Breakfast Bar
  • Built-In Electric Oven
  • Gas Cooktop
  • Microwave
  • Dishwasher
  • Kitchen Island
  • Quartz Countertops

Bedrooms and Bathrooms

  • 4 Bedrooms
  • Walk-In Closet
  • 3 Full Bathrooms
  • Secondary Bathroom Double Sinks
  • Soaking Tub
  • Separate Shower

Laundry

  • Laundry in unit
  • Laundry Cabinets
  • 220 Volts In Laundry

Pool

  • Pool and Spa
  • In Ground Pool
  • Solar Heated Spa

Outdoor Features

  • Covered Patio or Porch
  • Shed

Additional Features

  • Solar owned by a third party
  • Central Heating and Cooling System

Community Details

  • No Home Owners Association
  • Net Lease

Listing and Financial Details

  • Assessor Parcel Number 072-1750-012-0000

Home Details

Home Type

Single Family

Year Built

Built in 2000

Lot Details

7,954 Sq Ft Lot

Parking

3

Listing Details

  • Property Type: Residential
  • Subtype Description: Detached
  • Property Subtype 1: Single Family Residence
  • Remodeled Updated: Unknown
  • Year Built: 2000
  • Special Features: None
  • Property Sub Type: Detached
  • Stories: 0

Interior Features

  • Appliances: Built-In Electric Oven, Gas Cook Top, Dishwasher, Microwave
  • Fireplace Features: Electric, Family Room
  • Fireplaces: 1
  • Flooring: Tile, Other
  • Master Bathroom Features: Shower Stall(s), Double Sinks, Soaking Tub, Walk-In Closet
  • Total Bathrooms: 3
  • Bathroom Features: Shower Stall(s), Double Sinks
  • Dining Room Features: Formal Room, Dining Bar, Space in Kitchen
  • Kitchen Features: Pantry Closet, Quartz Counter, Island
  • Living Room Features: Other
  • Main Level: Living Room, Dining Room, Family Room, Full Bath(s), Garage, Kitchen
  • Price Per Square Foot: 329.48
  • Square Footage: 2680.00
  • Window Features: Dual Pane Full

Exterior Features

  • Other Structures: Shed(s)
  • Construction Materials: Stucco, Frame, Wood
  • Disclosures/Documents: Disclosure Package Available, Natural Hazard Disclosure Available, Preliminary Title Report
  • Fencing: Back Yard
  • Foundation: Slab
  • Home Warranty: No
  • Horse Property: No
  • Listing Price: 887000.00
  • Lot Features: Auto Sprinkler F&R, Curb(s)/Gutter(s)
  • New Construction: No
  • Patio And Porch Features: Covered Patio, Uncovered Patio
  • Pool Features: Built-In, Pool/Spa Combo, Solar Heat
  • Pool: Yes
  • Roof: Tile
  • Spa: No

Garage/Parking

  • Garage Spaces: 3.00
  • Parking Features: Attached, RV Possible, EV Charging, Garage Facing Front
  • Driveway/Sidewalks: Sidewalk/Curb/Gutter

Utilities

  • Security: Other
  • Sewer: In & Connected
  • Utilities: Public
  • Cooling: Ceiling Fan(s), Central
  • Electric: 220 Volts in Laundry, Photovoltaics Third-Party Owned
  • Heating: Central
  • Laundry Features: Cabinets, Inside Room
  • Water Source: Public

Condo/Co-op/Association

  • Association: No
  • Senior Community: No

Fee Information

  • Land Lease: No

Schools

  • Senior High School District: Folsom-Cordova

Lot Info

  • Zoning: R
  • Irrigation: None
  • Lot Size Acres: 0.1826
  • Lot Size Sq Ft: 7954.00

Rental Info

  • Lease Type: Net

Multi Family

Tax Info

  • Assessor Parcel Number: 072-1750-012-0000
  • Bonds/Assessments/Taxes: Unknown

MLS Schools

  • School District (County): Sacramento

Ownership History

We collect this data history from publicly available records. To have your information removed, we recommend requesting removal directly through your county’s website.

Date Name Owned For Owner Type

Purchase Details

Listed on
May 14, 2025
Closed on
Jul 10, 2025
Sold by
Bought by
Seller's Agent
Scott Ostrode
Keller Williams Realty EDH
Buyer's Agent
Jennifer Tennant
eXp Realty of Northern California, Inc.
List Price
$935,000
Sold Price
$883,000
Premium/Discount to List
-$52,000
-5.56%
Views
358
Current Estimated Value
$900,386

Home Financials for this Owner

Home Financials are based on the most recent Mortgage that was taken out on this home.
Estimated Appreciation
$17,386
Avg. Annual Appreciation
1.91%
Original Mortgage
$508,000
Interest Rate
0.0689%
Mortgage Type
New Conventional

Purchase Details

Closed on
Jun 9, 2021
Sold by
Bought by

Home Financials for this Owner

Home Financials are based on the most recent Mortgage that was taken out on this home.
Original Mortgage
$250,000
Interest Rate
0.029%
Mortgage Type
New Conventional

Purchase Details

Closed on
Jul 21, 2020
Sold by
Bought by

Home Financials for this Owner

Home Financials are based on the most recent Mortgage that was taken out on this home.
Original Mortgage
$259,000
Interest Rate
0.032%
Mortgage Type
New Conventional

Purchase Details

Closed on
Nov 30, 2016
Sold by
Bought by

Purchase Details

Listed on
Nov 30, 2012
Closed on
Dec 18, 2012
Sold by
Bought by
Seller's Agent
Jim Brennan
Jim Brennan, Broker
Buyer's Agent
Scott Ostrode
Keller Williams Realty EDH
List Price
$475,000
Sold Price
$481,500
Premium/Discount to List
$6,500
1.37%

Home Financials for this Owner

Home Financials are based on the most recent Mortgage that was taken out on this home.
Avg. Annual Appreciation
4.72%
Original Mortgage
$385,200
Interest Rate
0.0327%
Mortgage Type
New Conventional

Purchase Details

Closed on
Mar 4, 2008
Sold by
Bought by

Purchase Details

Closed on
Apr 8, 2003
Sold by
Bought by

Home Financials for this Owner

Home Financials are based on the most recent Mortgage that was taken out on this home.
Original Mortgage
$242,500
Interest Rate
0.0573%

Purchase Details

Closed on
Jun 9, 2000
Sold by
Bought by
Source: Public Records
Create a Home Valuation Report for This Property
The Home Valuation Report is an in-depth analysis detailing your home's value as well as a comparison with similar homes in the area

Home Values in the Area

Source: Public Records

Average Home Value in this Area


Source: Public Records

Purchase History

We collect this data history from publicly available records. To have your information removed, we recommend requesting removal directly through your county’s website.

Date Buyer Sale Price Title Company
$883,000 Fidelity National Title Compan
-- Fidelity National Title Co
-- None Available
$481,500 North Amercan Title Company
-- None Available
-- --
$271,500 Orange Coast Title
Source: Public Records

Mortgage History

We collect this data history from publicly available records. To have your information removed, we recommend requesting removal directly through your county’s website.

Date Status Borrower Loan Amount
Open $508,000
Previous Owner $250,000
Previous Owner $259,000
Previous Owner $327,000
Previous Owner $385,200
Previous Owner $242,500
Previous Owner $80,000
Source: Public Records

Property History

We collect this data history from publicly available records. To have your information removed, we recommend requesting removal directly through your county’s website.

Date Event Price List to Sale Price per Sq Ft Prior Sale
07/14/2025 07/14/25 Sold $883,000 -0.5% $329 / Sq Ft
06/30/2025 06/30/25 Pending -- -- --
06/20/2025 06/20/25 Price Changed $887,000 -1.4% $331 / Sq Ft
06/03/2025 06/03/25 Price Changed $900,000 -3.7% $336 / Sq Ft
05/14/2025 05/14/25 For Sale $935,000 +94.2% $349 / Sq Ft
01/02/2013 01/02/13 Sold $481,500 +1.4% $180 / Sq Ft View Prior Sale
12/04/2012 12/04/12 Pending -- -- --
11/29/2012 11/29/12 For Sale $475,000 -- $177 / Sq Ft
Source: MetroList

Tax History

We collect this data history from publicly available records. To have your information removed, we recommend requesting removal directly through your county’s website.

Year Tax Paid Tax Assessment Tax Assessment Total Assessment is a certain percentage of the fair market value that is determined by local assessors to be the total taxable value of land and additions on the property. Land Improvement
2026 $6,735 $883,000 $255,000 $628,000
2025 $6,735 $592,919 $166,235 $426,684
2024 $6,594 $581,294 $162,976 $418,318
2023 $6,897 $569,897 $159,781 $410,116
2022 $6,806 $558,724 $156,649 $402,075
2021 $6,729 $547,770 $153,578 $394,192
2020 $6,643 $542,155 $152,004 $390,151
2019 $6,556 $531,525 $149,024 $382,501
2018 $6,406 $521,103 $146,102 $375,001
2017 $6,052 $510,887 $143,238 $367,649
2016 $6,871 $500,871 $140,430 $360,441
2015 $6,677 $493,348 $138,321 $355,027
2014 $6,534 $483,685 $135,612 $348,073
Source: Public Records

Agents Affiliated with this Home

  • Section Image
  • Section Image
  • Section Image
See All Agents

Map

Source: MetroList

MLS Number: 225054493

MetroList

APN: 072-1750-012

Your Personal Tour Guide

Ask me questions while you tour the home.