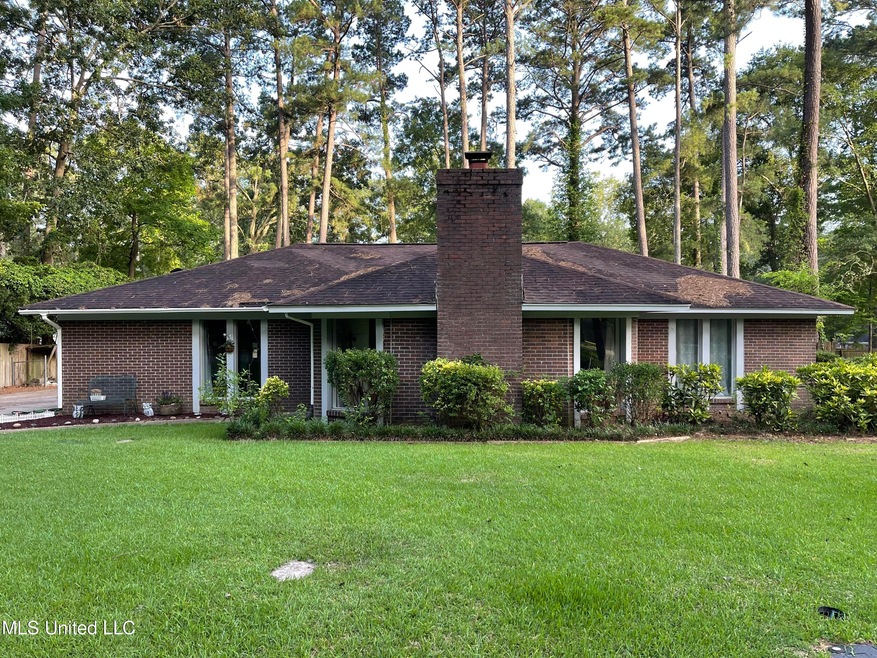
NOT LISTED FOR SALE

106 Park Trail Brandon, MS 39047

Estimated Value: $238,068

3 Beds
2 Baths
1,608 Sq Ft
$148/Sq Ft Est. Value

Sale Details

Date Sold: August 12, 2022

Current estimated payment $1,472 / mo

18 Days on Market

Highlights

  • Traditional Architecture
  • Granite Countertops
  • Fireplace
  • Northshore Elementary School Rated A
  • No HOA
  • Attached Garage

About This Home

As of August 2022

You will want to make this adorable house your home! This 3 bedroom, 2 bath home is in a convenient location - near shopping and restaurants, as well as the reservoir. All appliances to remain. Property has been well-maintained. Big fenced-in backyard. Great curb appeal. Contract a Realtor today for a showing!

Last Agent to Sell the Property

Susan Newton

Nell Wyatt Real Estate License #S40070 Listed on: 06/28/2022

Last Buyer's Agent

John Coughlin

Trifecta Real Estate, LLC License #S57345

Home Details

Home Type

  • Single Family

Est. Annual Taxes

  • $886

Year Built

  • Built in 1975

Lot Details

  • 21,780 Sq Ft Lot
  • Back Yard Fenced

Home Design

  • Traditional Architecture
  • Brick Exterior Construction
  • Slab Foundation
  • Asphalt Roof

Interior Spaces

  • 1,608 Sq Ft Home
  • 1-Story Property
  • Ceiling Fan
  • Fireplace
  • Fire and Smoke Detector

Kitchen

  • Built-In Electric Oven
  • Electric Cooktop
  • Dishwasher
  • Granite Countertops
  • Tile Countertops
  • Disposal

Flooring

  • Laminate
  • Ceramic Tile

Bedrooms and Bathrooms

  • 3 Bedrooms
  • Walk-In Closet
  • 2 Full Bathrooms
  • Bathtub Includes Tile Surround

Laundry

  • Laundry Room
  • Dryer
  • Washer

Parking

  • Attached Garage
  • Side Facing Garage

Outdoor Features

  • Slab Porch or Patio

Schools

  • Northshore Elementary School
  • Northwest Rankin Middle School
  • Northwest Rankin High School

Utilities

  • Central Heating and Cooling System
  • Heating System Uses Natural Gas
  • Natural Gas Connected
  • Gas Water Heater
  • Cable TV Available

Community Details

  • No Home Owners Association
  • Baypark Subdivision

Listing and Financial Details

  • Assessor Parcel Number H12e000006 00980

Home Details

Home Type

Single Family

Est. Annual Taxes

$886

Year Built

Built in 1975

Lot Details

0.5 Acres

Listing Details

  • Architectural Style: Traditional
  • Unit Levels: One
  • Property Sub Type: Single Family Residence
  • Prop. Type: Residential
  • Structure Type: House
  • Year Built: 1975
  • Lot Size Acres: 0.5
  • Subdivision Name: Baypark
  • Directions: Northshore Parkway, take Parkway Rd, left on Bay Park, right on Bay Rd, left on Park Trail
  • Garage Yn: Yes
  • New Construction: No
  • General Property Information:List PriceSqFt: 124.07
  • Appliances Dryer: Yes
  • Washers: Yes
  • General Property Information:New Construction: No
  • Special Features: None

Interior Features

  • Appliances: Cooktop, Dishwasher, Disposal, Dryer, Electric Cooktop, Free-Standing Refrigerator, Gas Water Heater, Washer
  • AtticFeaturesAttic: Yes
  • BasementFeaturesBasement: No
  • Full Bathrooms: 2
  • Total Bedrooms: 3
  • Door Features: Dead Bolt Lock(s)
  • Fireplace Features: Other
  • Flooring: Ceramic Tile, Laminate
  • Interior Amenities: Ceiling Fan(s), Granite Counters, Tile Counters, Walk-In Closet(s)
  • Fireplace: Yes
  • Interior Features:Granite Counters: Yes
  • Appliances Dishwasher: Yes
  • Interior Features:Ceiling Fan(s)2: Yes
  • Appliances:Free-Standing Refrigerator: Yes
  • Appliances:Gas Water Heater: Yes
  • Interior Features:Walk-In Closet(s): Yes
  • Appliances:Cooktop: Yes
  • Attic Features:Ridge Vent: Yes
  • Appliances:Electric Cooktop: Yes
  • Appliances:Oven - Built-In Electric: Yes
  • Interior Features:Tile Counters: Yes
  • Bathroom Features:Ceramic Tile2: Yes
  • Fireplace Features:Other21: Yes

Exterior Features

  • Disclosures: None
  • Exterior Features: None
  • Fencing: Back Yard, Chain Link, Full
  • Foundation Details: Slab
  • Lot Features: Fenced
  • Roof: Asphalt
  • Patio And Porch Features: Patio, Slab
  • WaterfrontFeaturesWaterfront: No
  • Pool Private: No
  • Construction Type: Brick
  • Exterior Features:None11: Yes
  • General Property Information:Accessibility Features: No
  • Patio And Porch Features:Slab2: Yes
  • Driveway Features:Concrete Drive: Yes
  • Door Features:Dead Bolt Lock(s): Yes
  • Lot Features:Fenced: Yes
  • Patio And Porch Features:Patio: Yes

Garage/Parking

  • Parking Features: Attached, Garage Faces Side, Concrete
  • Attached Garage: Yes
  • Parking Features:Attached: Yes
  • Parking Features:Garage2: Yes
  • Parking Features:Garage Faces Side: Yes

Utilities

  • Cooling: Ceiling Fan(s), Central Air, Electric
  • Heating: Central, Natural Gas
  • Laundry Features: Laundry Room
  • Sewer: Public Sewer
  • Utilities: Cable Connected, Electricity Connected, Natural Gas Connected, Sewer Connected, Water Connected
  • Water Source: Public
  • Security: Smoke Detector(s), Other
  • Cooling Y N: Yes
  • Heating Yn: Yes
  • Heating:Central: Yes
  • Heating:Natural Gas2: Yes

Association/Amenities

  • HorseAmenitiesHorseAmenities: No
  • Tax and Financial Information:Association: No

Schools

  • Elementary School: Northshore
  • High School: Northwest Rankin
  • Middle Or Junior School: Northwest Rankin Middle

Lot Info

  • Parcel #: H12e000006 00980
  • Lot Size Sq Ft: 21780.0

Tax Info

  • Tax Annual Amount: 886.0
  • Tax Year: 2021
Create a Home Valuation Report for This Property
The Home Valuation Report is an in-depth analysis detailing your home's value as well as a comparison with similar homes in the area

Property History

We collect this data history from publicly available records. To have your information removed, we recommend requesting removal directly through your county’s website.

Date Event Price List to Sale Price per Sq Ft Prior Sale
08/12/2022 08/12/22 Sold -- -- --
08/12/2022 08/12/22 Off Market -- -- --
07/02/2022 07/02/22 Pending -- -- --
06/27/2022 06/27/22 For Sale $199,500 0.0% $124 / Sq Ft
06/17/2022 06/17/22 Pending -- -- --
06/13/2022 06/13/22 For Sale $199,500 +37.1% $124 / Sq Ft
11/29/2018 11/29/18 Sold -- -- -- View Prior Sale
10/07/2018 10/07/18 Pending -- -- --
10/05/2018 10/05/18 For Sale $145,500 -- $95 / Sq Ft
Source: MLS United

Tax History

We collect this data history from publicly available records. To have your information removed, we recommend requesting removal directly through your county’s website.

Year Tax Paid Tax Assessment Tax Assessment Total Assessment is a certain percentage of the fair market value that is determined by local assessors to be the total taxable value of land and additions on the property. Land Improvement
2025 $2,332 $20,543 $0 $0
2024 $2,212 $20,543 $0 $0
2023 $1,805 $16,755 $0 $0
2022 $886 $11,170 $0 $0
2021 $886 $11,170 $0 $0
2020 $886 $11,170 $0 $0
2019 $808 $10,170 $0 $0
2018 $788 $10,170 $0 $0
2017 $788 $10,170 $0 $0
2016 $708 $9,882 $0 $0
2015 $708 $9,882 $0 $0
2014 $687 $9,882 $0 $0
2013 -- $9,882 $0 $0
Source: Public Records

Agents Affiliated with this Home

  • Section Image
  • Section Image
  • Section Image
  • Section Image
See All Agents

Map

Source: MLS United

MLS Number: 4020511

MLS United

APN: H12E-000006-00980

Your Personal Tour Guide

Ask me questions while you tour the home.