
Justin Maasen
Responds Quickly
Blackwell Realty and Auction
(615) 724-9821
155 Total Sales
1 in Dickson
$370,000 Price


Estimated Value: $425,600
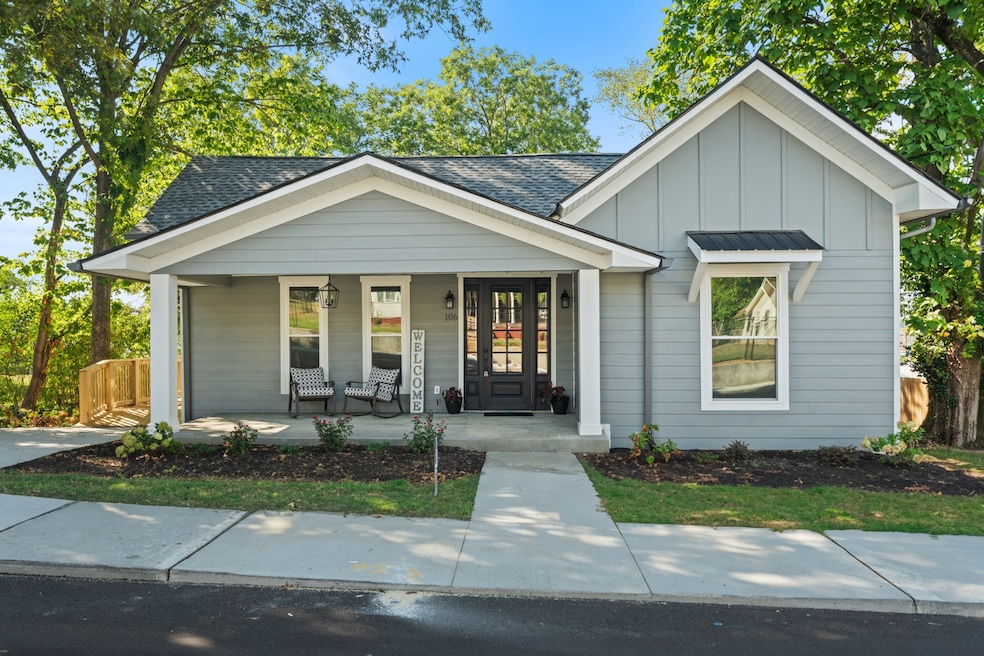
Charming Renovated Bungalow with Guest House(possible extra income producer 2 Bed 1Ba) in Trendy Downtown District Step into this beautifully renovated bungalow that perfectly blends classic charm with modern upgrades. Located in a vibrant and walkable downtown district, this home boasts all-new electrical, plumbing, roof, siding, and flooring—offering peace of mind and turnkey living. Inside, you’ll find a stunning kitchen and fully updated bathrooms that complement the home’s original character. The gorgeous original hardwood floors have been lovingly preserved, adding warmth and elegance to every room. But that’s not all—this property also includes a wonderful guest house featuring two bedrooms, a full bath, a complete kitchen, and its own private entrance—ideal for visitors, rental income, or a stylish home office setup. Home Warranty included plus manufacture warranties on all appliances Water heater and HVAC. Separate parking for the guest house(alley parking)
Last Agent to Sell the Property
Benchmark Realty, LLC Brokerage Phone: 6155048229 License # 267459 Listed on: 08/20/2025
Last Buyer's Agent
NONMLS NONMLS
License #2211
We collect this data history from publicly available records. To have your information removed, we recommend requesting removal directly through your county’s website.
Justin Maasen
Blackwell Realty and Auction
(615) 724-9821
155 Total Sales
1 in Dickson
$370,000 Price
Jeremy Taylor
Better Homes and Gardens Real Estate Town & Lake
(615) 551-1520
85 Total Sales
1 in Dickson
$345,000 Price
Jesse Burns
Onward Real Estate
(888) 781-6696
40 Total Sales
1 in Dickson
$205,000 Price
Kevin Stepp
Patriot Realty USA, Camden LLC
(731) 220-7528
71 Total Sales
2 in Dickson
$259,300 Price Range
William Plant
Tennessee Property Group
(931) 412-0018
40 Total Sales
2 in Dickson
$274K - $850K Price Range
Laura Danmyer
Jamison Durham Real Estate
(877) 796-4003
29 Total Sales
2 in Dickson
$275K - $290K Price Range
We collect this data history from publicly available records. To have your information removed, we recommend requesting removal directly through your county’s website.
| Date | Buyer | Sale Price | Title Company |
|---|---|---|---|
| $580,000 | Midtown Title | ||
| Duke Gary C | $209,000 | Tennessee Title | |
| Rayburn Ryan | $209,000 | Bankers T&E Dickson Llc | |
| Bullington Bernadette | $154,000 | -- | |
| Sckc Llc | -- | -- | |
| Simons Phillip R | $6,000 | -- | |
| Vestal Joseph L | $85,500 | -- | |
| Vestal Enterprises | -- | -- | |
| Vestal Joe W | $45,000 | -- | |
| Orgain William | -- | -- |
We collect this data history from publicly available records. To have your information removed, we recommend requesting removal directly through your county’s website.
| Date | Status | Borrower | Loan Amount |
|---|---|---|---|
| Open | $330,000 | ||
| Previous Owner | Rayburn Ryan | $177,650 | |
| Previous Owner | Bullington Bernadette | $115,500 |
We collect this data history from publicly available records. To have your information removed, we recommend requesting removal directly through your county’s website.
| Date | Event | Price | List to Sale | Price per Sq Ft | Prior Sale |
|---|---|---|---|---|---|
| 10/31/2025 10/31/25 | Sold | $580,000 | -3.2% | $236 / Sq Ft | |
| 09/08/2025 09/08/25 | Price Changed | $599,000 | -2.7% | $244 / Sq Ft | |
| 08/30/2025 08/30/25 | Price Changed | $615,500 | -1.5% | $251 / Sq Ft | |
| 08/26/2025 08/26/25 | Price Changed | $625,000 | -1.0% | $254 / Sq Ft | |
| 08/20/2025 08/20/25 | For Sale | $631,500 | +205.1% | $257 / Sq Ft | |
| 10/18/2024 10/18/24 | Sold | $207,000 | -17.2% | $83 / Sq Ft | View Prior Sale |
| 10/01/2024 10/01/24 | Pending | -- | -- | -- | |
| 09/19/2024 09/19/24 | Price Changed | $249,900 | -10.8% | $100 / Sq Ft | |
| 09/07/2024 09/07/24 | Price Changed | $280,000 | 0.0% | $112 / Sq Ft | |
| 09/07/2024 09/07/24 | For Sale | $280,000 | +35.3% | $112 / Sq Ft | |
| 09/02/2024 09/02/24 | Off Market | $207,000 | -- | -- | |
| 08/07/2024 08/07/24 | Price Changed | $300,000 | -10.4% | $120 / Sq Ft | |
| 07/18/2024 07/18/24 | Price Changed | $335,000 | 0.0% | $134 / Sq Ft | |
| 07/18/2024 07/18/24 | For Sale | $335,000 | +61.8% | $134 / Sq Ft | |
| 07/14/2024 07/14/24 | Off Market | $207,000 | -- | -- | |
| 06/13/2024 06/13/24 | For Sale | $350,000 | +67.5% | $140 / Sq Ft | |
| 08/13/2021 08/13/21 | Sold | $209,000 | -2.8% | $84 / Sq Ft | View Prior Sale |
| 04/24/2021 04/24/21 | Pending | -- | -- | -- | |
| 03/19/2021 03/19/21 | For Sale | $215,000 | -21.2% | $86 / Sq Ft | |
| 03/12/2021 03/12/21 | Pending | -- | -- | -- | |
| 03/07/2021 03/07/21 | For Sale | $272,780 | +77.1% | $109 / Sq Ft | |
| 01/25/2019 01/25/19 | Sold | $154,000 | -- | $62 / Sq Ft | View Prior Sale |
We collect this data history from publicly available records. To have your information removed, we recommend requesting removal directly through your county’s website.
| Year | Tax Paid | Tax Assessment Tax Assessment Total Assessment is a certain percentage of the fair market value that is determined by local assessors to be the total taxable value of land and additions on the property. | Land | Improvement |
|---|---|---|---|---|
| 2025 | -- | $71,600 | $23,920 | $47,680 |
| 2024 | $0 | $71,600 | $23,920 | $47,680 |
| 2023 | $1,455 | $46,600 | $16,880 | $29,720 |
| 2022 | $1,455 | $46,600 | $16,880 | $29,720 |
| 2021 | $1,455 | $46,600 | $16,880 | $29,720 |
| 2020 | $1,455 | $46,600 | $16,880 | $29,720 |
| 2019 | $1,455 | $29,760 | $40 | $29,720 |
| 2018 | $1,006 | $27,560 | $8,160 | $19,400 |
| 2017 | $1,006 | $27,560 | $8,160 | $19,400 |
| 2016 | $1,006 | $27,560 | $8,160 | $19,400 |
| 2015 | $1,069 | $27,560 | $8,160 | $19,400 |
| 2014 | $1,069 | $27,560 | $8,160 | $19,400 |
Seller's Agent in 2025
Kristi Duke
Benchmark Realty, LLC
(615) 504-8229
84 Total Sales
NN
Buyer's Agent in 2025
NONMLS NONMLS
RR
Seller's Agent in 2024
Ryan Rayburn
eXp Realty
(615) 481-1566
6 Total Sales
Seller's Agent in 2021
Paul Bullington
Realty Executives Hometown Living
(615) 492-4663
41 Total Sales
MM
Seller's Agent in 2019
Matt Moore
Source: Realtracs
MLS Number: RTC2976821
APN: 110D-A-020.00
Disclaimer: Certain information contained herein is derived from information provided by parties other than Homes.com. All information provided is deemed reliable, but is not guaranteed to be accurate and should be independently verified.
All data is obtained from various sources and may not have been verified by broker or MLS GRID. Supplied Open House Information is subject to change without notice. All information should be independently reviewed and verified for accuracy. Properties may or may not be listed by the office/agent presenting the information. Some IDX listings have been excluded from this website.
Listings courtesy of Realtracs as distributed by MLS GRID.
Listing Information presented by local MLS brokerage: Ten-X, LLC dba Homes.com, local broker - Arlene Richardson - 888-952-6393 - 17600 Laguna Canyon Rd, Irvine, CA 92618.
Based on information submitted to the MLS GRID
Ask me questions while you tour the home.