NOT LISTED FOR SALE
7 Beds
7.5 Baths
5,412 Sq Ft
1.22 Acre Lot

Sale Details

Date Sold: April 17, 2025

Last sale price $7,900,000 $1,460 Per Sq Ft

175 Days on Market

Highlights

  • View of Trees or Woods
  • Deck
  • Porch
  • 1.22 Acre Lot
  • Furnished
  • Patio

About This Home

As of April 2025

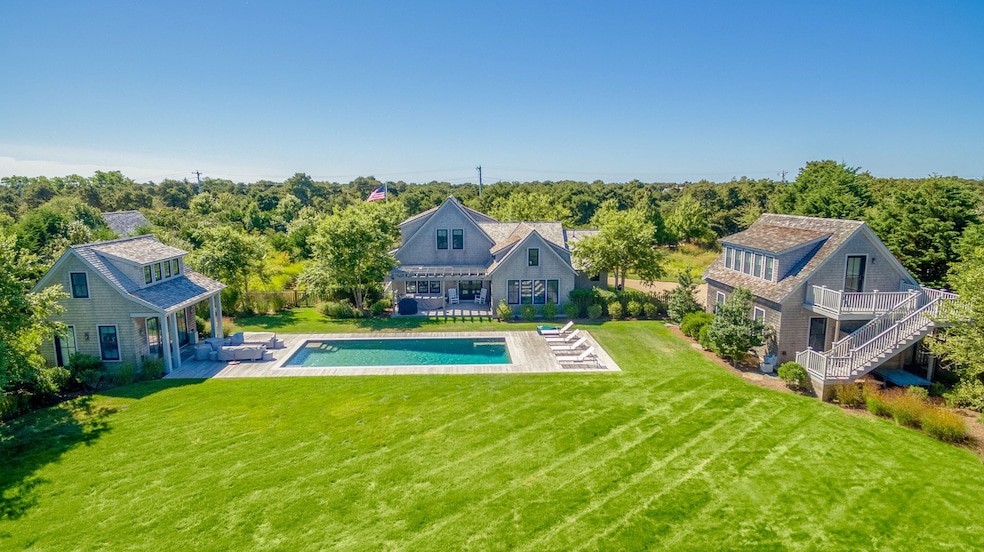
This stunning Surfside Beach compound, crafted by Emeritus and built by Cottage and Castle, is a bright and welcoming oasis. Featuring a total of seven bedrooms, including those in the main house and a spacious suite above the two-car garage, this property provides ample space for family and guests. Set on over an acre, it offers ultimate privacy and exceptional outdoor living, with expansive lawns, a private chip and putt area with a sand trap, and an impressive 18' by 40' heated saltwater pool, complete with a stylish pool cabana. The contemporary design, combined with a classic summer cottage vibe, enhances its charm. With convenient proximity to both the beach and town, this home is perfect for enjoying all the Nantucket lifestyle has to offer. Experience the ideal blend of relaxation and luxury in this inviting coastal haven! There is just under 1200 square feet of additional ground cover available and there is also ample space in the rear of the lot for a tennis or pickleball courts.

Last Agent to Sell the Property

Donna Barnett

Maury People Sotheby's International Realty Listed on: 09/20/2024

Maury People Sotheby's International Realty

Last Buyer's Agent

Jennifer Frazier

J Pepper Frazier Co.

Home Details

Home Type

  • Single Family

Est. Annual Taxes

  • $22,692

Year Built

  • Built in 2017

Lot Details

  • 1.22 Acre Lot
  • Garden
  • Property is zoned LUG1

Parking

  • Garage

Interior Spaces

  • 5,412 Sq Ft Home
  • Furnished
  • Views of Woods

Bedrooms and Bathrooms

  • 7 Bedrooms | 1 Main Level Bedroom

Outdoor Features

  • Deck
  • Patio
  • Porch

Utilities

  • Well
  • Septic Tank
  • Cable TV Available

Listing and Financial Details

  • Tax Lot A
  • Assessor Parcel Number 80

Home Details

Home Type

Single Family

Est. Annual Taxes

$22,692

Year Built

Built in 2017

Lot Details

1.22 Acres

Listing Details

  • Property Sub Type: Single Family Residence
  • Prop. Type: Residential
  • Road Frontage Type: None
  • Lot Size Acres: 1.22
  • Garage Yn: Yes
  • Year Built: 2017
  • Special Features: None

Interior Features

  • Furnished: Furnished
  • Possible Use: 2016-108
  • Appliances: Stove: Wolf, Washer: Electrolux
  • Has Basement: A wide staircase leads to the lower level and a hallway with three storage closets. To the left is a large one-bedroom suite with full windows that provide ample natural light. Beyond the lower foyer is the spacious family room, perfect for gatherings, which has exterior access out to the pool, allowing for seamless outdoor entertaining. Off the living room is a bonus room ideal for a gym or office, along with a second one-bedroom suite that also features full windows for natural light. A utility room is conveniently located on this level.
  • Full Bathrooms: 7
  • Half Bathrooms: 1
  • Total Bedrooms: 7
  • Fireplace Features: 1
  • Fireplace: No
  • Flooring: Wood
  • Interior Amenities: A,AC,Ins,Irr,OSh, Floor 1: Step into a light-filled entry foyer featuring a dramatic staircase. The spacious kitchen boasts a cathedral ceiling and a center island, along with a large walk-in pantry, creating a gracious and inviting space. Just off the kitchen, the living room showcases soaring ceilings and opens seamlessly to a pergola-covered mahogany deck, perfect for outdoor dining. The pergola provides the perfect amount of shade during the day. The dining area, highlighted by French doors, opens to a meticulously maintained yard and the inviting pool. Glass sliding doors lead to a window-lined den with a cozy gas fireplace. The primary bedroom suite offers a serene retreat, ensuring comfort and tranquility throughout. Additionally, there’s an owner’s entrance off the driveway that leads to a mudroom with a laundry room and coat closet. There is also a convenient powder room on this floor., Floor 2: One of the bedroom suites offers a serene view of the pool and beautifully landscaped gardens, creating a tranquil retreat. Two additional bedrooms include one featuring charming built-in twin beds and ample storage, perfect for kids or guests. A well-appointed hall bathroom with a shower completes this thoughtful layout, ensuring comfort and convenience for everyone. This home truly maximizes both style and functionality!
  • Main Level Bedrooms: 1

Exterior Features

  • Lot Features: Septic maintenance agreement recorded., Large Yard
  • Pool Private: No
  • View: None, Trees/Woods
  • Exterior Features: Deck, Garden, Patio, Porch, P/Pool
  • Foundation Details: Poured
  • Other Structures: The two-car garage provides ample storage space, a second washer/dryer, and a refrigerator, along with a convenient rear enclosed outdoor shower—perfect for rinsing off after a day at the beach. Above the garage, you'll find a stunning one-bedroom, one-bath suite. Enter off a private upper deck into a foyer with built-in cabinets, and an under-counter refrigerator. Enjoy lovely views overlooking the pool area. This private space offers an ideal retreat for guests or additional family, combining comfort with a picturesque setting.

Garage/Parking

  • Parking Features: Ample Parking

Utilities

  • Heating: GFHA
  • Sewer: Septic Tank
  • Utilities: Cbl
  • Water Source: Well

Lot Info

  • Lot Size Sq Ft: 53143
  • Parcel #: 80
  • Zoning: LUG1

Green Features

Multi Family

Tax Info

  • Tax Annual Amount: 22692
  • Tax Lot: A
  • Tax Map Number: 67
  • Tax Year: 2023

Ownership History

We collect this data history from publicly available records. To have your information removed, we recommend requesting removal directly through your county’s website.

Date Name Owned For Owner Type

Purchase Details

Listed on
Sep 20, 2024
Closed on
Apr 14, 2025
Sold by
Bought by
Seller's Agent
Donna Barnett
Maury People Sotheby's International Realty
Buyer's Agent
Jennifer Frazier
J Pepper Frazier Co.
List Price
$8,495,000
Sold Price
$7,900,000
Premium/Discount to List
-$595,000
-7%
Views
241

Purchase Details

Closed on
Oct 2, 2020
Sold by
Bought by

Purchase Details

Closed on
Nov 18, 2019
Sold by
Bought by

Home Financials for this Owner

Home Financials are based on the most recent Mortgage that was taken out on this home.
Original Mortgage
$3,055,000
Interest Rate
0.0375%
Mortgage Type
Purchase Money Mortgage

Purchase Details

Listed on
Aug 31, 2016
Closed on
Aug 31, 2016
Sold by
Bought by
Seller's Agent
Nantucket CompLINK
LINK Listing Information Network
Sold Price
$2,600,000

Purchase Details

Listed on
Sep 24, 2011
Closed on
Oct 30, 2013
Sold by
Bought by
Seller's Agent
Bernice Anzalotti
Shepherd Real Estate
Buyer's Agent
Michael Angelastro
Fisher Real Estate
List Price
$1,395,000
Sold Price
$1,200,000
Premium/Discount to List
-$195,000
-13.98%

Home Financials for this Owner

Home Financials are based on the most recent Mortgage that was taken out on this home.
Avg. Annual Appreciation
31.29%
Source: Public Records
Create a Home Valuation Report for This Property
The Home Valuation Report is an in-depth analysis detailing your home's value as well as a comparison with similar homes in the area

Home Values in the Area

Source: Public Records

Average Home Value in this Area


Source: Public Records

Purchase History

We collect this data history from publicly available records. To have your information removed, we recommend requesting removal directly through your county’s website.

Date Buyer Sale Price Title Company
$7,900,000 None Available
$5,200,000 None Available
$4,700,000 None Available
$2,600,000 --
$1,200,000 --
Source: Public Records

Mortgage History

We collect this data history from publicly available records. To have your information removed, we recommend requesting removal directly through your county’s website.

Date Status Borrower Loan Amount
Previous Owner $3,055,000
Previous Owner $2,750,000
Previous Owner $5,500,000
Previous Owner $637,500
Previous Owner $160,000
Previous Owner $134,000
Previous Owner $20,000
Source: Public Records

Property History

We collect this data history from publicly available records. To have your information removed, we recommend requesting removal directly through your county’s website.

Date Event Price List to Sale Price per Sq Ft Prior Sale
04/17/2025 04/17/25 Sold $7,900,000 -7.0% $1,460 / Sq Ft
03/14/2025 03/14/25 Pending -- -- --
09/20/2024 09/20/24 For Sale $8,495,000 +226.7% $1,570 / Sq Ft
08/31/2016 08/31/16 Sold $2,600,000 +116.7% $1,389 / Sq Ft View Prior Sale
10/30/2013 10/30/13 Sold $1,200,000 -14.0% $641 / Sq Ft View Prior Sale
09/30/2013 09/30/13 Pending -- -- --
09/24/2011 09/24/11 For Sale $1,395,000 -- $745 / Sq Ft
Source: LINK

Tax History

We collect this data history from publicly available records. To have your information removed, we recommend requesting removal directly through your county’s website.

Year Tax Paid Tax Assessment Tax Assessment Total Assessment is a certain percentage of the fair market value that is determined by local assessors to be the total taxable value of land and additions on the property. Land Improvement
2025 $24,678 $7,523,800 $1,253,900 $6,269,900
2024 $22,692 $7,249,900 $1,253,900 $5,996,000
2023 $15,561 $5,663,300 $1,195,800 $4,467,500
2022 $150 $4,671,300 $843,400 $3,827,900
2021 $14,888 $3,177,700 $896,200 $2,281,500
2020 $10,751 $3,116,300 $769,600 $2,346,700
2019 $10,567 $3,144,800 $757,500 $2,387,300
2018 $2,830 $801,800 $801,800 $0
2017 $4,725 $1,393,900 $852,700 $541,200
2016 $3,534 $1,051,900 $510,700 $541,200
2015 $4,463 $1,236,200 $871,600 $364,600
2014 $3,285 $873,700 $496,800 $376,900
Source: Public Records

Agents Affiliated with this Home

  • Section Image
  • Section Image
  • Section Image
  • Section Image
See All Agents

Map

Source: LINK

MLS Number: 91674

APN: NANT M:00067 P:00080

Your Personal Tour Guide

Ask me questions while you tour the home.