NOT LISTED FOR SALE

106 Turtle Ridge Dr Brandon, MS 39047

Brandon Area

Estimated Value: $325,629

3 Beds
2 Baths
1,985 Sq Ft
$164/Sq Ft Est. Value

Sale Details

Date Sold: March 19, 2021

Current estimated payment $2,022 / mo

65 Days on Market

Highlights

  • Cathedral Ceiling
  • Fireplace
  • Double Vanity
  • Covered Patio or Porch
  • 2 Car Attached Garage
  • Walk-In Closet

About This Home

As of March 2021

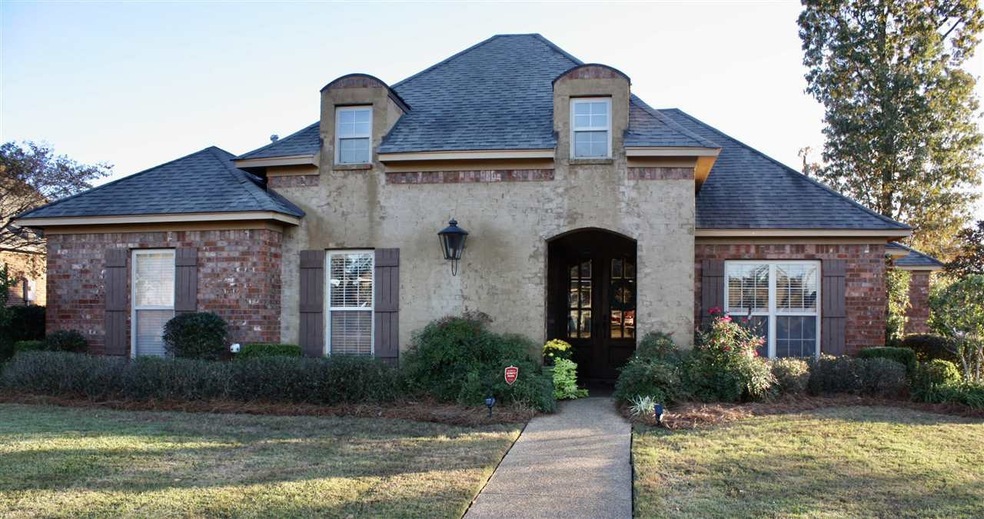
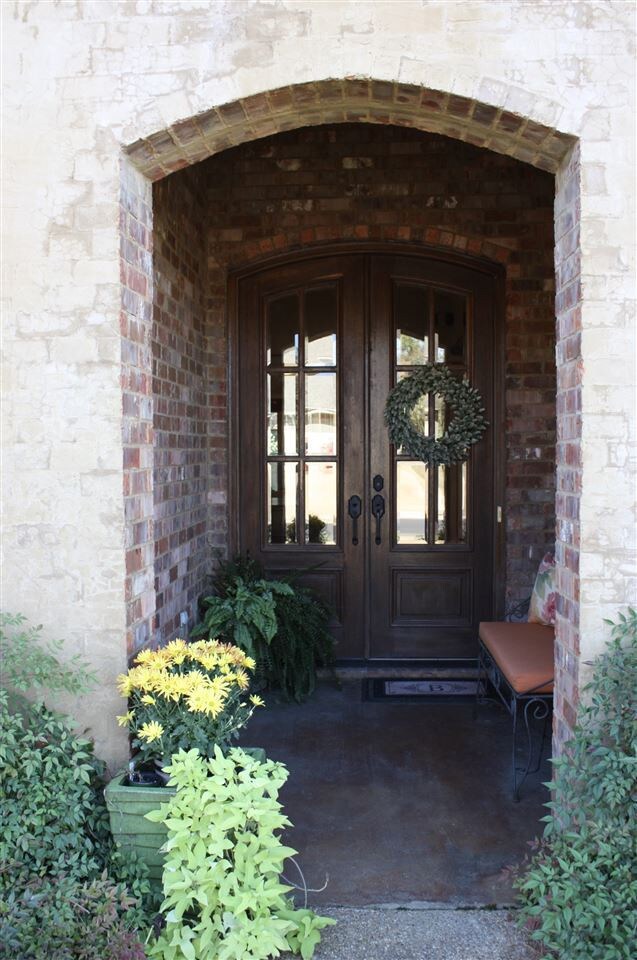
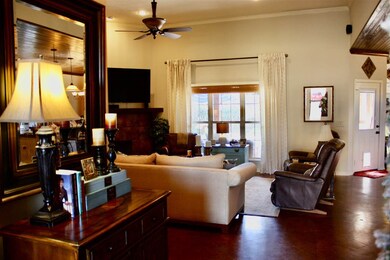
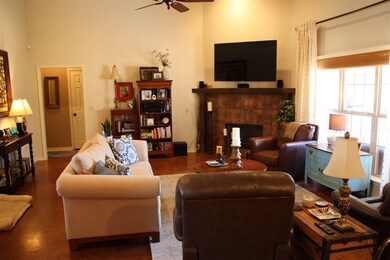
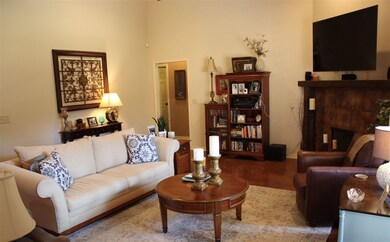
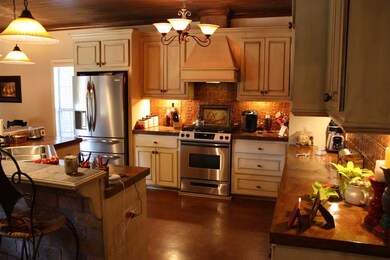
Lovely home conveniently located in Turtle Ridge Subdivision on a large, landscaped corner lot! This home has been well maintained. Please see this spacious 3 bedroom, 2 bath home containing 2,200 square feet. It has an open floor plan and is great for entertaining. It includes a dedicated office with built-in cabinets. The kitchen is a cook's delight with a gas stove, copper tin backsplash and concrete countertops, which is open to the dining area and living room. The master bedroom is spacious with attached master bath and separate his and her closets. You can access the large patio from the master bedroom as well as the living room. The landscaped backyard is a must see! Please call for a showing today!

Last Agent to Sell the Property

Susan Watkins

Keller Williams License #S41601 Listed on: 11/18/2020

Keller Williams

Last Buyer's Agent

Sarah Mclellan

Weichert Realtors - Innovations License #S53140

Create a Home Valuation Report for This Property
The Home Valuation Report is an in-depth analysis detailing your home's value as well as a comparison with similar homes in the area

Home Details

Home Type

  • Single Family

Est. Annual Taxes

  • $2,000

Year Built

  • Built in 2006

HOA Fees

  • $26 Monthly HOA Fees

Parking

  • 2 Car Attached Garage
  • Garage Door Opener

Home Design

  • Brick Exterior Construction
  • Slab Foundation
  • Architectural Shingle Roof
  • Stucco

Interior Spaces

  • 1,985 Sq Ft Home
  • 1-Story Property
  • Cathedral Ceiling
  • Ceiling Fan
  • Fireplace
  • Aluminum Window Frames
  • Combination Kitchen and Dining Room
  • Utility Room
  • Attic Vents
  • Fire and Smoke Detector

Kitchen

  • Gas Oven
  • Gas Cooktop
  • Microwave
  • Dishwasher
  • Disposal

Flooring

  • Carpet
  • Concrete

Bedrooms and Bathrooms

  • 3 Bedrooms
  • Walk-In Closet
  • 2 Full Bathrooms
  • Double Vanity

Laundry

  • Laundry Room
  • Electric Dryer Hookup

Outdoor Features

  • Covered Patio or Porch

Schools

  • Brandon Elementary And Middle School
  • Brandon High School

Utilities

  • Central Air
  • Heating Available
  • Tankless Water Heater
  • Cable TV Available

Listing and Financial Details

  • Assessor Parcel Number H11-4-400

Community Details

Overview

  • Association fees include accounting/legal, ground maintenance
  • Turtle Ridge Subdivision

Amenities

  • Office

Home Details

Home Type

Single Family

Est. Annual Taxes

$2,000

Year Built

Built in 2006

Lot Details

0 Sq Ft Lot

HOA Fees

$26 per month

Parking

2

Listing Details

  • Unit Levels: One
  • Property Sub Type: Single Family Residence
  • Prop. Type: Residential
  • Year Built: 2006
  • Subdivision Name: Turtle Ridge
  • Directions: Take Spillway Road and cross the reservoir heading east. Keep heading east until you get to Hugh Ward Blvd. Turn right on Hugh Ward Blvd. Go through 2 stop signs and then turn left into Turtle Ridge Subdivision. The house is on the second corner lot on the right.
  • New Construction: No
  • General Property Information:List PriceSqFt: 138.54
  • Special Purpose Rooms: Kitchen/Dining Combo
  • Special Features: None

Interior Features

  • BasementFeaturesBasement: No
  • Full Bathrooms: 2
  • Total Bedrooms: 3
  • Flooring: Concrete, Carpet
  • Window Features: Aluminum Frames
  • Fireplace: Yes
  • Appliances: Disposal, Microwave, Range, Dishwasher, Exhaust Fan, Gas Cooktop, Gas Oven, Gas Range, Oven, Tankless Water Heater
  • Interior Features: Cathedral Ceiling(s), High Ceilings, Walk-In Closet(s), Double Vanity, Vaulted Ceiling(s)
  • Attic Features: Ridge Vent

Exterior Features

  • Roof: Architectural Shingles
  • Patio And Porch Features: Covered, Patio
  • Waterfront Features: None
  • WaterfrontFeaturesWaterfront: No
  • Pool Private: No
  • Waterfront: No
  • General Property Information:Accessibility Features: No
  • Exterior ConstructionSiding: Stucco, Brick
  • Foundation Details: Slab

Garage/Parking

  • Garage Spaces: 2.0
  • Attached Garage: Yes
  • Parking Features: Attached, Garage Door Opener
  • Parking Spaces: 2 Space Unit

Utilities

  • Sewer: Public Sewer
  • Water Source: Public
  • Security: Smoke Detector(s), None
  • Cooling Y N: Yes
  • Heating Yn: Yes
  • Cooling: Ceiling Fan(s), Central Air
  • Utilities: Cable Available, Electricity Available, Natural Gas Available, Natural Gas in Kitchen
  • Laundry Features: Electric Dryer Hookup
  • Water Heater: Tankless

Condo/Co-op/Association

  • Association Fee: 310.0
  • Association Fee Frequency: Annually
  • Community Features: None

Association/Amenities

  • Tax and Financial Information:Association Transfer Fee: No

Fee Information

  • Association Fee Includes: Accounting/Legal, Maintenance Grounds

Schools

  • Elementary School: Brandon
  • High School: Brandon
  • Middle Or Junior School: Brandon

Lot Info

  • Parcel #: H11-4-400

Tax Info

  • Tax Annual Amount: 2000.0
  • Tax Year: 2019

Ownership History

We collect this data history from publicly available records. To have your information removed, we recommend requesting removal directly through your county’s website.

Date Name Owned For Owner Type

Purchase Details

Listed on
Nov 18, 2020
Closed on
Mar 19, 2021
Sold by
Bought by
Seller's Agent
Susan Watkins
Keller Williams
Buyer's Agent
Sarah Mclellan
Weichert Realtors - Innovations
List Price
$275,000
Current Estimated Value
$325,629

Home Financials for this Owner

Home Financials are based on the most recent Mortgage that was taken out on this home.
Avg. Annual Appreciation
3.51%
Original Mortgage
$272,727
Outstanding Balance
$239,904
Interest Rate
2.8%
Mortgage Type
Stand Alone Refi Refinance Of Original Loan
Estimated Equity
$85,725

Purchase Details

Closed on
Jun 30, 2008
Sold by
Bought by

Home Financials for this Owner

Home Financials are based on the most recent Mortgage that was taken out on this home.
Original Mortgage
$150,000
Interest Rate
6.08%

Purchase Details

Closed on
Dec 7, 2006
Sold by
Bought by

Home Financials for this Owner

Home Financials are based on the most recent Mortgage that was taken out on this home.
Original Mortgage
$224,000
Interest Rate
6.31%
Source: Public Records

Purchase History

We collect this data history from publicly available records. To have your information removed, we recommend requesting removal directly through your county’s website.

Date Buyer Sale Price Title Company
-- None Listed On Document
-- --
-- --
Source: Public Records

Mortgage History

We collect this data history from publicly available records. To have your information removed, we recommend requesting removal directly through your county’s website.

Date Status Borrower Loan Amount
Open $26,421
Open $272,727
Closed $272,727
Previous Owner $148,300
Previous Owner $153,200
Previous Owner $150,000
Previous Owner $224,000
Source: Public Records

Property History

We collect this data history from publicly available records. To have your information removed, we recommend requesting removal directly through your county’s website.

Date Event Price List to Sale Price per Sq Ft
03/19/2021 03/19/21 Sold -- -- --
01/23/2021 01/23/21 Pending -- -- --
11/18/2020 11/18/20 For Sale $275,000 -- $139 / Sq Ft
Source: MLS United

Tax History

We collect this data history from publicly available records. To have your information removed, we recommend requesting removal directly through your county’s website.

Year Tax Paid Tax Assessment Tax Assessment Total Assessment is a certain percentage of the fair market value that is determined by local assessors to be the total taxable value of land and additions on the property. Land Improvement
2025 $2,515 $22,368 $0 $0
2024 $2,109 $22,368 $0 $0
2023 $2,459 $22,140 $0 $0
2022 $2,426 $22,140 $0 $0
2021 $2,476 $22,140 $0 $0
2020 $2,501 $22,140 $0 $0
2019 $2,298 $19,709 $0 $0
2018 $2,273 $19,709 $0 $0
2017 $2,295 $19,709 $0 $0
2016 $2,149 $19,236 $0 $0
2015 $2,149 $19,236 $0 $0
2014 $2,108 $19,236 $0 $0
2013 -- $19,236 $0 $0
Source: Public Records

Agents Affiliated with this Home

  • Section Image
  • Section Image
See All Agents

Map

Source: MLS United

MLS Number: 1336136

MLS United

APN: H11M-000004-00400

Your Personal Tour Guide

Ask me questions while you tour the home.