
Amanda Ballard
221 Realty Advisors
(817) 784-7840
15 Total Sales
1 in Parks of Deer Creek
$409,990 Price


Estimated Value: $320,272
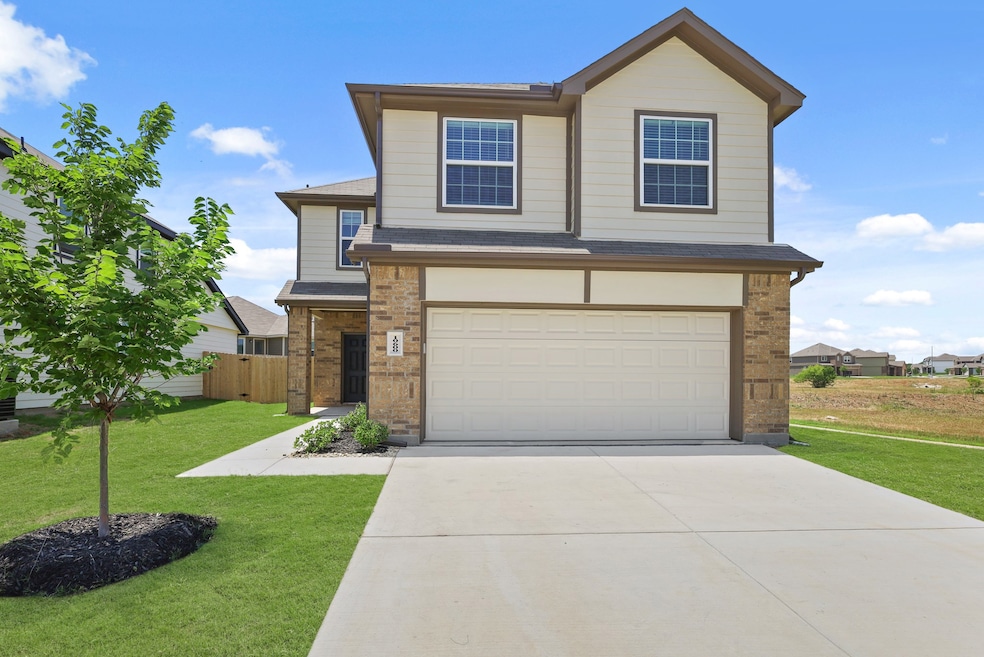
Love where you live in Deer Creek in Fort Worth, TX! The Lowry floor plan is a spacious 2-story home with 4 bedrooms, 2.5 baths, and 2-car garage. This home has it all, including privacy blinds and vinyl plank flooring throughout the common areas! The first floor offers the perfect space for entertaining with a peninsula kitchen open to both the living and dining areas! The gourmet kitchen is sure to please with 42-inch cabinetry, granite countertops, and stainless-steel appliances. Retreat to the Owner's Suite featuring granite countertops, a separate tub and shower, and a walk-in closet. Enjoy the great outdoors with a covered patio! Don’t miss your opportunity to call Deer Creek home, schedule a visit today!
Last Agent to Sell the Property
Legend Home Corp Brokerage Phone: 281-729-0635 License #0622722 Listed on: 07/21/2025
Amanda Ballard
221 Realty Advisors
(817) 784-7840
15 Total Sales
1 in Parks of Deer Creek
$409,990 Price
Patrick Nuss
eXp Realty LLC
(817) 670-3200
15 Total Sales
1 in Parks of Deer Creek
$248,000 Price
Melissa Serna
Keller Williams Fort Worth
(910) 900-8499
143 Total Sales
2 in Parks of Deer Creek
$325K - $400K Price Range
Hayman Shwan
Competitive Edge Realty LLC
(469) 599-6513
27 Total Sales
1 in Parks of Deer Creek
$389,900 Price
Kevin McCrea
Dorman Realtors, LLC
(469) 263-1587
13 Total Sales
1 in Parks of Deer Creek
$319,900 Price
Chris Farley
Mountain Creek Real Estate,LLC
(682) 328-0645
132 Total Sales
1 in Parks of Deer Creek
$271,874 Price
We collect this data history from publicly available records. To have your information removed, we recommend requesting removal directly through your county’s website.
| Date | Event | Price | List to Sale | Price per Sq Ft |
|---|---|---|---|---|
| 10/31/2025 10/31/25 | Sold | -- | -- | -- |
| 09/30/2025 09/30/25 | Pending | -- | -- | -- |
| 09/18/2025 09/18/25 | Price Changed | $319,990 | -5.9% | $165 / Sq Ft |
| 07/21/2025 07/21/25 | For Sale | $340,057 | -- | $175 / Sq Ft |
We collect this data history from publicly available records. To have your information removed, we recommend requesting removal directly through your county’s website.
| Year | Tax Paid | Tax Assessment Tax Assessment Total Assessment is a certain percentage of the fair market value that is determined by local assessors to be the total taxable value of land and additions on the property. | Land | Improvement |
|---|---|---|---|---|
| 2025 | $1,421 | $59,500 | $59,500 | |
| 2024 | $1,447 | $59,500 | $59,500 | |
| 2023 | $1,447 | $59,500 | $59,500 | $0 |
| 2022 | $1,627 | $59,500 | $59,500 | $0 |
Seller's Agent in 2025
Bradley Tiffan
Legend Home Corp
(817) 839-3933
20 in this area
4,767 Total Sales
Buyer's Agent in 2025
Shavon Cormick
Local Realty Agency
(504) 975-2090
1 in this area
58 Total Sales
Source: North Texas Real Estate Information Systems (NTREIS)
MLS Number: 21006998
APN: 42839597
Disclaimer: Certain information contained herein is derived from information provided by parties other than Homes.com. All information provided is deemed reliable, but is not guaranteed to be accurate and should be independently verified.
Listing information provided in part by the North Texas Real Estate Information Systems, Inc, for personal, non-commercial use by viewers of this site and may not be reproduced or redistributed. All information is deemed reliable but not guaranteed. Copyright © NTREIS 2026. All rights reserved
Ask me questions while you tour the home.