
Robin DeLuca
F.C. Tucker Company
(888) 861-7177
38 Total Sales
1 in Geist
$734,000 Price



Estimated Value: $446,000 - $507,197
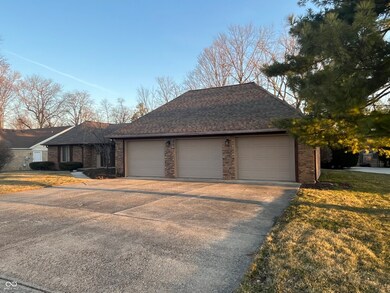
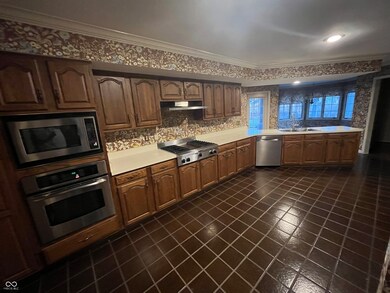
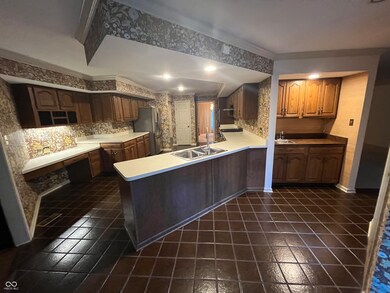
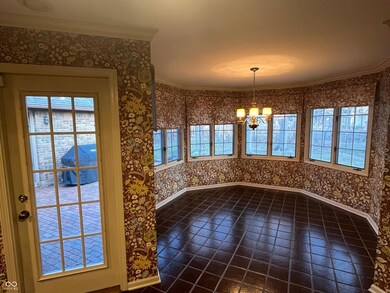
Welcome to this wonderful Geist home. Step inside and see this great floor plan with a large kitchen that has plenty of counter and cabinet space, 4 bedrooms and 3 full bathrooms. All bedrooms are connected to a bathroom. Relax in your family room or living room with built ins and fireplace. Primary suite has patio access, wlk-in closet and divided bathroom for privacy. Large 3 car garage for all your storage needs and your fully fenced back yard offers a park like setting. Come today and add your personal touches to make this home your own.
Last Agent to Sell the Property
eXp Realty LLC Brokerage Email: tycecarlson@aol.com License #RB14029970 Listed on: 03/11/2025
Last Buyer's Agent
Merrill Moores
Moores Realty
We collect this data history from publicly available records. To have your information removed, we recommend requesting removal directly through your county’s website.
Robin DeLuca
F.C. Tucker Company
(888) 861-7177
38 Total Sales
1 in Geist
$734,000 Price
Emily Dyer Humphrey
Carpenter, REALTORS®
(888) 483-6537
135 Total Sales
1 in Geist
$525,000 Price
Tina Smith
CENTURY 21 Scheetz
(463) 230-6590
184 Total Sales
2 in Geist
$594K - $1.3M Price Range
Lee Smith
@properties
(877) 640-0485
182 Total Sales
1 in Geist
$850,000 Price
Eric Forney
Keller Williams Indy Metro Partners
(463) 215-6116
1,003 Total Sales
11 in Geist
$225K - $1.5M Price Range
Lisa Bohr
Berkshire Hathaway Home
(317) 854-4905
81 Total Sales
1 in Geist
$535,000 Price
We collect this data history from publicly available records. To have your information removed, we recommend requesting removal directly through your county’s website.
| Date | Buyer | Sale Price | Title Company |
|---|---|---|---|
| -- | Near North Title Group |
We collect this data history from publicly available records. To have your information removed, we recommend requesting removal directly through your county’s website.
| Date | Status | Borrower | Loan Amount |
|---|---|---|---|
| Closed | $275,000 |
We collect this data history from publicly available records. To have your information removed, we recommend requesting removal directly through your county’s website.
| Date | Event | Price | List to Sale | Price per Sq Ft |
|---|---|---|---|---|
| 04/14/2025 04/14/25 | Sold | $475,000 | -5.0% | $177 / Sq Ft |
| 03/16/2025 03/16/25 | Pending | -- | -- | -- |
| 03/11/2025 03/11/25 | For Sale | $500,000 | -- | $186 / Sq Ft |
We collect this data history from publicly available records. To have your information removed, we recommend requesting removal directly through your county’s website.
| Year | Tax Paid | Tax Assessment Tax Assessment Total Assessment is a certain percentage of the fair market value that is determined by local assessors to be the total taxable value of land and additions on the property. | Land | Improvement |
|---|---|---|---|---|
| 2025 | $4,559 | $457,300 | $74,700 | $382,600 |
| 2024 | $4,697 | $415,100 | $74,700 | $340,400 |
| 2023 | $4,697 | $415,100 | $74,700 | $340,400 |
| 2022 | $4,268 | $374,700 | $74,700 | $300,000 |
| 2021 | $3,733 | $318,300 | $52,900 | $265,400 |
| 2020 | $3,668 | $309,600 | $52,900 | $256,700 |
| 2019 | $3,221 | $307,600 | $52,900 | $254,700 |
| 2018 | $2,997 | $285,600 | $52,900 | $232,700 |
| 2017 | $2,908 | $277,100 | $52,900 | $224,200 |
| 2016 | $2,804 | $267,100 | $52,900 | $214,200 |
| 2014 | $2,576 | $257,600 | $52,900 | $204,700 |
| 2013 | $2,576 | $257,600 | $52,900 | $204,700 |
Seller's Agent in 2025
Tyce Carlson
eXp Realty LLC
(317) 340-5060
2 in this area
56 Total Sales
MM
Buyer's Agent in 2025
Merrill Moores
Moores Realty
Source: MIBOR Broker Listing Cooperative®
MLS Number: 22026179
APN: 49-01-17-118-026.000-400
Disclaimer: Certain information contained herein is derived from information provided by parties other than Homes.com. All information provided is deemed reliable, but is not guaranteed to be accurate and should be independently verified.
All data is obtained from various sources and may not have been verified by broker or MLS GRID. Supplied Open House Information is subject to change without notice. All information should be independently reviewed and verified for accuracy. Properties may or may not be listed by the office/agent presenting the information. Some IDX listings have been excluded from this website.
Listings courtesy of MIBOR Broker Listing Cooperative® as distributed by MLS GRID.
Based on information submitted to the MLS GRID
Ask me questions while you tour the home.