
Rey Rocha
eXp Realty, LLC
(844) 951-3359
42 Total Sales
1 in Sun City
$510,000 Price
Estimated Value: $498,175
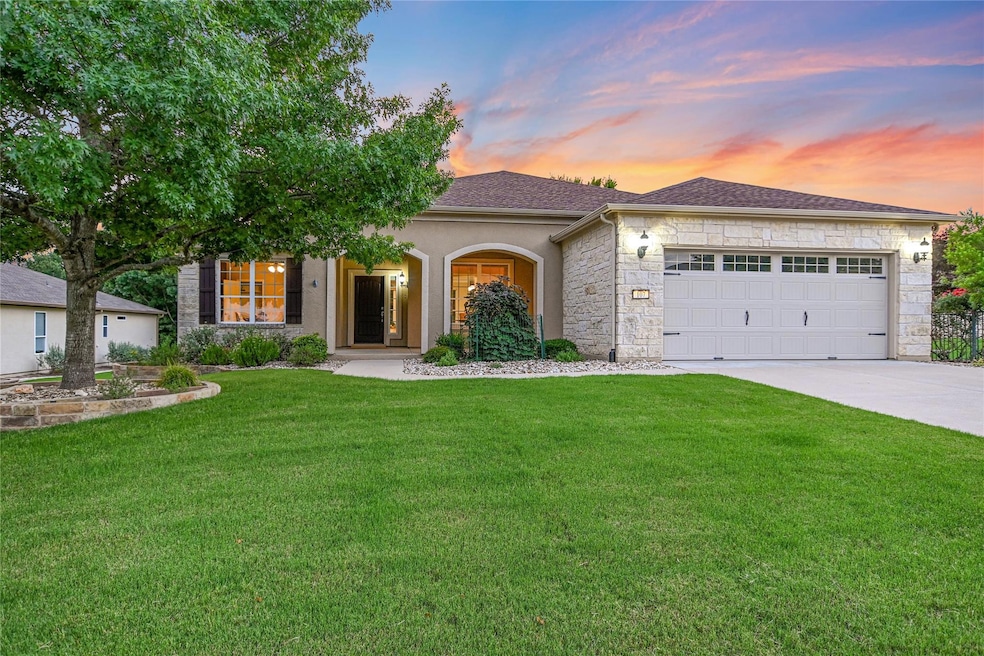
Welcome to 107 Apache Mountain – where stunning Texas Hill Country views and exceptional outdoor living await!
As you step inside, your eyes are immediately drawn through the spacious living area to the expansive flagstone patio and beyond to the breathtaking Hill Country vista. This Texas-sized outdoor retreat features a built-in bench wall, fire pit, and gas connections for grilling – perfect for relaxing or entertaining. Curved stone steps gracefully lead down to a professionally landscaped yard with rock pathways, blending beauty and function.
Inside, the versatile Bluffton Cottage floor plan adapts easily to your lifestyle. The open dining area is ideal for gatherings, while a study or den with French doors provides space for work or quiet reflection. The family room, centered around a custom fireplace, is truly the heart of the home.
The kitchen is a culinary delight, featuring sleek white cabinetry, granite countertops, and stainless steel appliances. A casual dining nook opens to the patio, making indoor-outdoor living seamless.
The primary suite is a private retreat, tucked away behind an alcove entrance and offering peaceful views of the Hill Country. On the opposite side of the home, a guest suite with a private ensuite bath ensures comfort and privacy for visitors.
This unique property is the perfect place to enjoy the best of the Sun City lifestyle – with views, versatility, and charm at every turn. Come see for yourself what makes 107 Apache Mountain a truly special place to call home!
New roof installed June, 2025
Last Agent to Sell the Property
Keller Williams Realty Lone St Brokerage Phone: (512) 818-0988 License #0513064 Listed on: 06/06/2025
We collect this data history from publicly available records. To have your information removed, we recommend requesting removal directly through your county’s website.
Rey Rocha
eXp Realty, LLC
(844) 951-3359
42 Total Sales
1 in Sun City
$510,000 Price
LC Nino
Realty of America, LLC
(737) 300-9256
41 Total Sales
1 in Sun City
$385,000 Price
Christina Roberto
Realty Texas LLC
(877) 801-3104
128 Total Sales
70 in Sun City
$275K - $825K Price Range
Reggie Mitchell
Keller Williams Realty Lone St
(512) 812-8118
51 Total Sales
4 in Sun City
$357K - $480K Price Range
Janette Friend-Harrington
eXp Realty, LLC
(888) 505-6549
67 Total Sales
1 in Sun City
$511,000 Price
Kelly Hamilton
Comfort Realty LLC
(737) 259-4672
87 Total Sales
2 in Sun City
$295K - $470K Price Range
We collect this data history from publicly available records. To have your information removed, we recommend requesting removal directly through your county’s website.
| Date | Buyer | Sale Price | Title Company |
|---|---|---|---|
| -- | Capital Title | ||
| -- | None Available |
We collect this data history from publicly available records. To have your information removed, we recommend requesting removal directly through your county’s website.
| Date | Status | Borrower | Loan Amount |
|---|---|---|---|
| Open | $150,000 |
We collect this data history from publicly available records. To have your information removed, we recommend requesting removal directly through your county’s website.
| Date | Event | Price | List to Sale | Price per Sq Ft |
|---|---|---|---|---|
| 09/26/2025 09/26/25 | Sold | -- | -- | -- |
| 08/28/2025 08/28/25 | Price Changed | $515,000 | -2.8% | $246 / Sq Ft |
| 07/14/2025 07/14/25 | Price Changed | $530,000 | -5.4% | $253 / Sq Ft |
| 06/06/2025 06/06/25 | For Sale | $560,000 | -- | $268 / Sq Ft |
We collect this data history from publicly available records. To have your information removed, we recommend requesting removal directly through your county’s website.
| Year | Tax Paid | Tax Assessment Tax Assessment Total Assessment is a certain percentage of the fair market value that is determined by local assessors to be the total taxable value of land and additions on the property. | Land | Improvement |
|---|---|---|---|---|
| 2025 | $3,430 | $540,402 | $114,000 | $426,402 |
| 2024 | $3,430 | $526,280 | $104,500 | $421,780 |
| 2023 | $3,432 | $487,505 | $0 | $0 |
| 2022 | $8,701 | $443,186 | $0 | $0 |
| 2021 | $8,799 | $402,896 | $76,000 | $326,896 |
| 2020 | $8,460 | $381,469 | $69,532 | $311,937 |
| 2019 | $8,889 | $388,493 | $67,410 | $321,083 |
| 2018 | $5,657 | $391,792 | $67,410 | $324,382 |
| 2017 | $8,771 | $379,760 | $63,000 | $316,760 |
| 2016 | $8,656 | $374,792 | $54,800 | $319,992 |
| 2015 | $5,797 | $349,858 | $54,800 | $302,695 |
| 2014 | $5,797 | $318,053 | $0 | $0 |
Seller's Agent in 2025
Virginia Lazenby
Keller Williams Realty Lone St
(512) 868-1771
52 in this area
70 Total Sales
Buyer's Agent in 2025
Cheryl Williams
ERA Brokers Consolidated
(512) 658-0623
102 in this area
120 Total Sales
Source: Unlock MLS (Austin Board of REALTORS®)
MLS Number: 7068838
APN: R502167
Disclaimer: Certain information contained herein is derived from information provided by parties other than Homes.com. All information provided is deemed reliable, but is not guaranteed to be accurate and should be independently verified.
Based on information from the Austin Board of REALTORS® (alternatively, from ACTRIS). Neither the Board nor ACTRIS guarantees or is in any way responsible for its accuracy. All data is provided “AS IS” and with all faults. Data maintained by the Board or ACTRIS may not reflect all real estate activity in the market.
Information being provided is for consumers’ personal, non-commercial use and may not be used for any purpose other than to identify prospective properties consumers may be interested in purchasing. All data is obtained from various sources and may not have been verified by broker or MLS GRID. Supplied Open House Information is subject to change without notice. All information should be independently reviewed and verified for accuracy. Properties may or may not be listed by the office/agent presenting the information. Some IDX listings have been excluded from this website.
Based on information submitted to the MLS GRID
Listings courtesy of Unlock MLS (Austin Board of REALTORS®) as distributed by MLS GRID
Ask me questions while you tour the home.