NOT LISTED FOR SALE

107 Wethersfield Dr Madison, MS 39110

Madison Area

Estimated Value: $573,000 - $715,000

4 Beds
3 Baths
3,247 Sq Ft
$194/Sq Ft Est. Value

Sale Details

Date Sold: January 5, 2012

Current estimated payment $3,768 / mo

48 Days on Market

Highlights

  • Home fronts a pond
  • Wood Flooring
  • No HOA
  • Madison Avenue Upper Elementary School Rated A
  • High Ceiling
  • Covered Patio or Porch

About This Home

As of January 2012

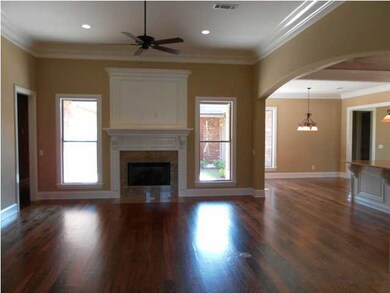
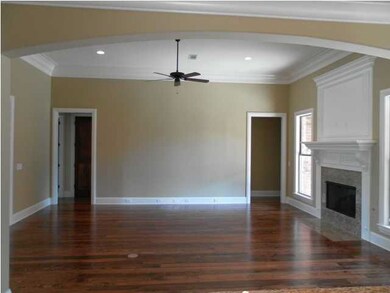
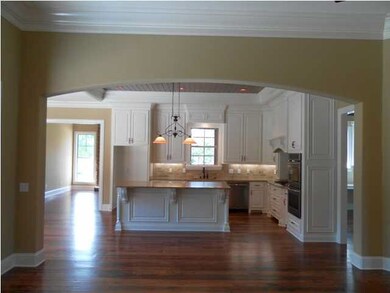
It's a Beautiful Day Everyday In The Hartford Subdivision! You must come see this see this praise-worthy kitchen which features: Large keeping room with fireplace and tongue & groove ceiling with friendship entry, large island with 3cm SLAB granite with built in Kitchen Aid ice maker, double oven, gas range, pantry, and plenty of storage. You will love the views from your picture windows in the kitchen eating area. All the doors in the house are stunning 8 ft. (20x8)(9x8) pine doors. The office is very spacious with plenty of storage. The master bedroom has a tray ceiling & pine wood floors. The master bath is unforgettable with the large tile shower with bench seat, movable shower head, and rain head. Master has granite counters and the perfect his and her vanities. The best part of the master bath is the extraordinary master closet with the built-ins. Off the backdoor from the garage is a coat closet and two built-ins for just about anything. This home has a manibloc water system and the house has R15 insulation for better cooling and heating. Call today to see this extraordinary house!

Last Agent to Sell the Property

Parrish Malouf

KeytrustProperties Paula Ricks Listed on: 10/13/2011

Last Buyer's Agent

Leah Sandidge

Godfrey Realty Group License #S22042

Create a Home Valuation Report for This Property
The Home Valuation Report is an in-depth analysis detailing your home's value as well as a comparison with similar homes in the area

Home Details

Home Type

  • Single Family

Est. Annual Taxes

  • $800

Year Built

  • Built in 2011

Parking

  • 3 Car Attached Garage
  • Garage Door Opener

Home Design

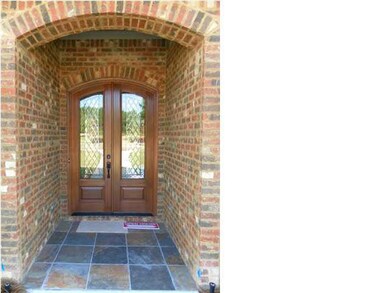
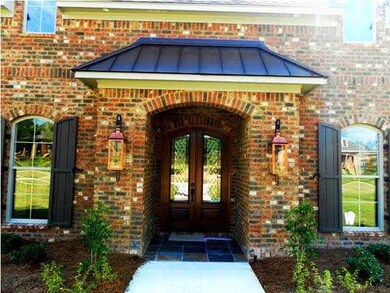
  • Brick Exterior Construction
  • Slab Foundation
  • Architectural Shingle Roof

Interior Spaces

  • 3,247 Sq Ft Home
  • 1-Story Property
  • High Ceiling
  • Ceiling Fan
  • Fireplace
  • Insulated Windows
  • Entrance Foyer
  • Living Room
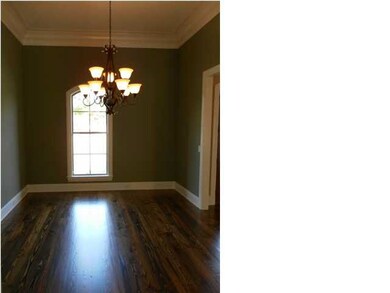
  • Formal Dining Room
  • Library
  • Storage
  • Laundry Room
  • Utility Room
  • Keeping Room
  • Attic Vents

Kitchen

  • Breakfast Area or Nook
  • Butlers Pantry
  • Double Oven
  • Gas Oven
  • Gas Cooktop
  • Microwave
  • Ice Maker
  • Dishwasher
  • Wine Cooler
  • Disposal

Flooring

  • Wood
  • Carpet
  • Ceramic Tile

Bedrooms and Bathrooms

  • 4 Bedrooms
  • Walk-In Closet
  • 3 Full Bathrooms
  • Double Vanity
  • Soaking Tub

Home Security

  • Home Security System
  • Fire and Smoke Detector

Schools

  • Madison Avenue Elementary School
  • Madison Middle School
  • Madison Central High School

Utilities

  • Central Air
  • Heating Available
  • Natural Gas Water Heater
  • Prewired Cat-5 Cables
  • Cable TV Available

Additional Features

  • Covered Patio or Porch
  • Home fronts a pond

Community Details

Overview

  • No Home Owners Association
  • Hartford Subdivision

Amenities

  • Office

Home Details

Home Type

Single Family

Est. Annual Taxes

$800

Year Built

Built in 2011

Lot Details

0 Sq Ft Lot

Parking

3

Listing Details

  • Unit Levels: One
  • Property Sub Type: Single Family Residence
  • Prop. Type: Residential
  • Year Built: 2011
  • Subdivision Name: Hartford
  • Directions: Turn of Hwy 51 onto Hoy Road. Go all the way down Hoy Road to the 4 way stop and take a left. Hartford will be on your right.
  • Garage Yn: Yes
  • New Construction: No
  • General Property Information:List PriceSqFt: 139.98
  • Special Purpose Rooms: Breakfast Area, Butler's Pantry, Keeping Room, Formal Dining Room
  • Special Features: VirtualTour

Interior Features

  • BasementFeaturesBasement: No
  • Full Bathrooms: 3
  • Total Bedrooms: 4
  • Flooring: Ceramic Tile, Carpet, Wood
  • Window Features: Insulated Windows
  • Fireplace: Yes
  • Appliances: Cooktop, Double Oven, Disposal, Ice Maker, Microwave, Dishwasher, Exhaust Fan, Gas Cooktop, Gas Oven, Gas Range, Gas Water Heater, Water Heater, Wine Cooler
  • Interior Features: High Ceilings, Walk-In Closet(s), Double Vanity, Entrance Foyer, Pantry, Soaking Tub, Storage
  • Attic Features: Ridge Vent

Exterior Features

  • Roof: Architectural Shingles
  • Patio And Porch Features: Covered, Patio, Slab
  • Waterfront Features: Other, Pond
  • WaterfrontFeaturesWaterfront: Yes
  • Pool Private: No
  • Waterfront: Yes
  • General Property Information:Accessibility Features: No
  • Exterior ConstructionSiding: Brick
  • Foundation Details: Slab

Garage/Parking

  • Garage Spaces: 3.0
  • Attached Garage: Yes
  • Parking Features: Attached, Garage Door Opener, Garage

Utilities

  • Sewer: Public Sewer
  • Water Source: Public
  • Security: Prewired, Security System, Smoke Detector(s)
  • Cooling Y N: Yes
  • Heating Yn: Yes
  • Cooling: Ceiling Fan(s), Central Air
  • Utilities: Cable Available, Natural Gas Available, Cat-5 Prewired, Natural Gas in Kitchen
  • Water Heater: Natural Gas

Condo/Co-op/Association

  • Community Features: None
  • Association: No

Schools

  • Elementary School: Madison Avenue
  • High School: Madison Central
  • Middle Or Junior School: Madison

Lot Info

  • Parcel #: 0000000

Tax Info

  • Tax Annual Amount: 800.0
  • Tax Year: 2011

Ownership History

We collect this data history from publicly available records. To have your information removed, we recommend requesting removal directly through your county’s website.

Date Name Owned For Owner Type

Purchase Details

Listed on
Oct 13, 2011
Closed on
Jan 6, 2012
Sold by
Pettit Builders Inc
Bought by
Seller's Agent
Parrish Malouf
KeytrustProperties Paula Ricks
Buyer's Agent
Leah Sandidge
Godfrey Realty Group
List Price
$459,000
Current Estimated Value
$629,455

Home Financials for this Owner

Home Financials are based on the most recent Mortgage that was taken out on this home.
Avg. Annual Appreciation
2.39%
Original Mortgage
$145,000
Interest Rate
4.07%
Mortgage Type
New Conventional

Purchase Details

Closed on
Jun 29, 2011
Sold by
Ashton Park Llc
Bought by
Pettit Builders Inc

Home Financials for this Owner

Home Financials are based on the most recent Mortgage that was taken out on this home.
Original Mortgage
$341,106
Interest Rate
4.57%
Mortgage Type
Construction
Source: Public Records

Purchase History

We collect this data history from publicly available records. To have your information removed, we recommend requesting removal directly through your county’s website.

Date Buyer Sale Price Title Company
-- None Available
Pettit Builders Inc -- Luckett Land Title Inc
Source: Public Records

Mortgage History

We collect this data history from publicly available records. To have your information removed, we recommend requesting removal directly through your county’s website.

Date Status Borrower Loan Amount
Open $142,300
Closed Mcintosh Jerry T $145,000
Previous Owner Pettit Builders Inc $341,106
Source: Public Records

Property History

We collect this data history from publicly available records. To have your information removed, we recommend requesting removal directly through your county’s website.

Date Event Price List to Sale Price per Sq Ft
01/05/2012 01/05/12 Sold -- -- --
12/01/2011 12/01/11 Pending -- -- --
10/13/2011 10/13/11 For Sale $459,000 -- $141 / Sq Ft
Source: MLS United

Tax History

We collect this data history from publicly available records. To have your information removed, we recommend requesting removal directly through your county’s website.

Year Tax Paid Tax Assessment Tax Assessment Total Assessment is a certain percentage of the fair market value that is determined by local assessors to be the total taxable value of land and additions on the property. Land Improvement
2025 $3,349 $37,723 $0 $0
2024 $3,349 $37,723 $0 $0
2023 $3,349 $37,723 $0 $0
2022 $3,349 $37,723 $0 $0
2021 $3,349 $36,237 $0 $0
2020 $3,349 $36,237 $0 $0
2019 $3,349 $36,237 $0 $0
2018 $3,349 $36,237 $0 $0
2017 $3,280 $35,643 $0 $0
2016 $3,280 $35,643 $0 $0
2015 $3,853 $35,643 $0 $0
2014 $4,178 $38,432 $0 $0
Source: Public Records

Agents Affiliated with this Home

  • Section Image
See All Agents

Map

Source: MLS United

MLS Number: 1236113

MLS United

APN: 072A-02C-019-00-00

Your Personal Tour Guide

Ask me questions while you tour the home.