
Danielle Bowers
Century 21 Lifestyle
(804) 578-5924
185 Total Sales
4 in Dinwiddie
$170K - $504K Price Range
Estimated Value: $431,000 - $480,527
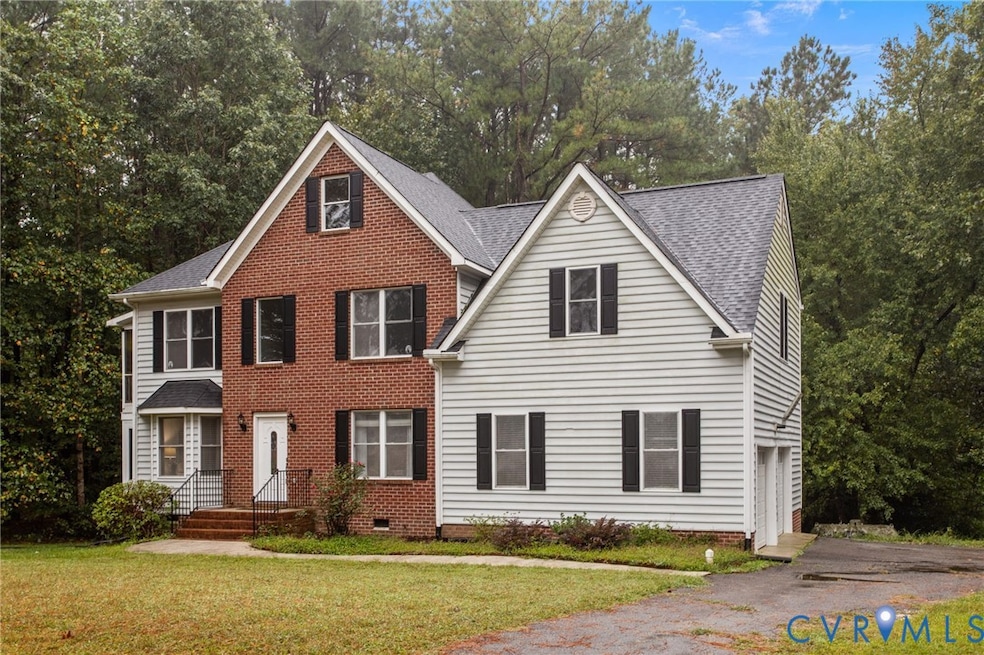
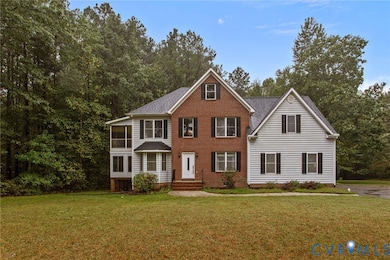
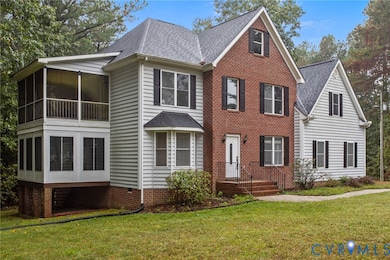
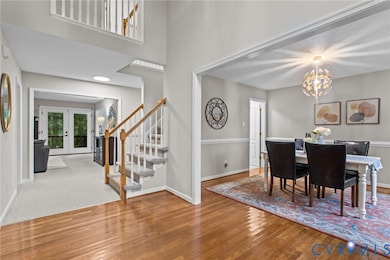
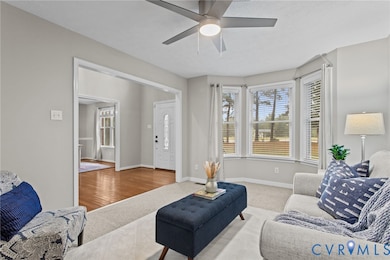
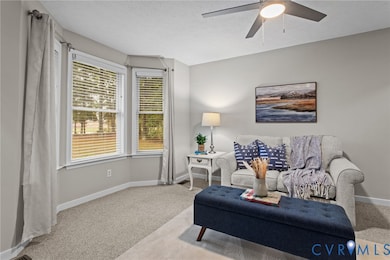
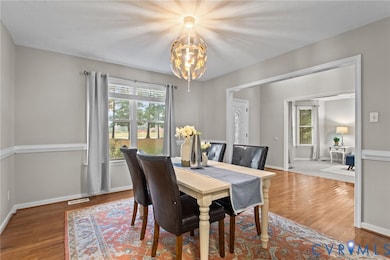
This one-of-a-kind, custom-built, 4-bedroom, 3.5-bath home on a serene, wooded 3-acre lot offers 2,800 sq ft of beautifully designed living space. Enter into a spacious 2-story foyer with the dining room to the right and the living room to the left, but that’s where “traditional” ends and “custom” begins. The family room has an elevated gas fireplace with a dramatic stone surround and leaded glass double doors that lead to the back deck. The kitchen is completely remodeled with new cabinets, granite counters, glass tile backsplash, and LG stainless steel appliances including a glass front refrigerator, gas stove, convection oven, microwave, dishwasher, and wine fridge. Enjoy breakfast by the bay window overlooking the backyard or take your morning coffee in the enclosed first floor Florida room or second floor screened porch. There is an actual laundry room (not an alcove off the kitchen or hall) plus an oversized 2-car garage with lots of built-in shelving for storage. Upstairs you’ll find 4 bedrooms – all with attached baths. The primary bedroom has a large walk-in closet, a full ensuite bath including double sinks, a step-in shower, jetted tub, and water closet. There is a second bedroom with a private ensuite and closet with an organizer. The two remaining bedrooms have individual walk-in closets and sinks, but share a Jack and Jill bathroom. But let’s be honest – if you’re shopping Dinwiddie it’s because you love the rural outdoor life and this house has it all! A deck for entertaining, a screened porch for watching that perfect sunset, a large partially cleared yard perfect for a garden, playset, trampoline, or pool. There is even a large shed with attached chicken coop - ideal for hobby farming. The peaceful oasis you’ve dreamed of is right here – come and make it yours.
Last Agent to Sell the Property
United Real Estate Richmond License #0225196237 Listed on: 09/18/2025
Last Buyer's Agent
NON MLS USER MLS
NON MLS OFFICE
We collect this data history from publicly available records. To have your information removed, we recommend requesting removal directly through your county’s website.
Danielle Bowers
Century 21 Lifestyle
(804) 578-5924
185 Total Sales
4 in Dinwiddie
$170K - $504K Price Range
James Nay
River City Elite Properties - Real Broker
(804) 609-2378
1,118 Total Sales
1 in Dinwiddie
$425,000 Price
David Patsel
Napier Realtors, ERA
(804) 609-3875
315 Total Sales
6 in Dinwiddie
$100K - $260K Price Range
Brenda Toney
KW Metro Center
(804) 474-6469
53 Total Sales
1 in Dinwiddie
$300,000 Price
Riggolette Leeper
United Real Estate Richmond
(804) 999-4743
216 Total Sales
4 in Dinwiddie
$78K - $274K Price Range
Ronald Wooddell
Coldwell Banker Lafoon Realty,
(434) 603-6399
85 Total Sales
1 in Dinwiddie
$365,000 Price
We collect this data history from publicly available records. To have your information removed, we recommend requesting removal directly through your county’s website.
| Date | Buyer | Sale Price | Title Company |
|---|---|---|---|
| $475,000 | Old Republic National Title In | ||
| $250,000 | -- |
We collect this data history from publicly available records. To have your information removed, we recommend requesting removal directly through your county’s website.
| Date | Status | Borrower | Loan Amount |
|---|---|---|---|
| Open | $475,000 |
We collect this data history from publicly available records. To have your information removed, we recommend requesting removal directly through your county’s website.
| Date | Event | Price | List to Sale | Price per Sq Ft |
|---|---|---|---|---|
| 03/17/2026 03/17/26 | Sold | $475,000 | 0.0% | $168 / Sq Ft |
| 02/02/2026 02/02/26 | Pending | -- | -- | -- |
| 09/18/2025 09/18/25 | For Sale | $475,000 | -- | $168 / Sq Ft |
We collect this data history from publicly available records. To have your information removed, we recommend requesting removal directly through your county’s website.
| Year | Tax Paid | Tax Assessment Tax Assessment Total Assessment is a certain percentage of the fair market value that is determined by local assessors to be the total taxable value of land and additions on the property. | Land | Improvement |
|---|---|---|---|---|
| 2025 | $2,685 | $419,600 | $56,500 | $363,100 |
| 2024 | $2,179 | $259,400 | $47,400 | $212,000 |
| 2023 | $2,049 | $259,400 | $47,400 | $212,000 |
| 2022 | $2,049 | $259,400 | $47,400 | $212,000 |
| 2021 | $2,049 | $259,400 | $47,400 | $212,000 |
| 2020 | $2,049 | $259,400 | $47,400 | $212,000 |
| 2019 | $2,049 | $259,400 | $47,400 | $212,000 |
| 2018 | $1,922 | $243,300 | $47,400 | $195,900 |
| 2017 | $1,922 | $243,300 | $47,400 | $195,900 |
| 2016 | $1,922 | $243,300 | $0 | $0 |
| 2015 | -- | $0 | $0 | $0 |
| 2014 | -- | $0 | $0 | $0 |
| 2013 | -- | $0 | $0 | $0 |
Seller's Agent in 2026
Lisa DeFrancesco
United Real Estate Richmond
(804) 243-0057
45 Total Sales
N
Buyer's Agent in 2026
NON MLS USER MLS
NON MLS OFFICE
Source: Central Virginia Regional MLS
MLS Number: 2526457
APN: 44-4-3
Disclaimer: Certain information contained herein is derived from information provided by parties other than Homes.com. All information provided is deemed reliable, but is not guaranteed to be accurate and should be independently verified.
All or a portion of th multiple Listing information is provided by the Central Virginia Regional Multiple Listing Service, LLC, from a copyrighted compilation of Listing s. All CVR MLS information provided is deemed reliable but is not guaranteed accurate. The compilation of Listings and each individual Listing are ©2026 Central Virginia Regional Multiple Listing Service, LLC. All rights reserved.
Ask me questions while you tour the home.