
Seller's Agent in 2021
Helen Toyoda
HomeSmart Real Estate Associates
(206) 383-8182
2 in this area
39 Total Sales
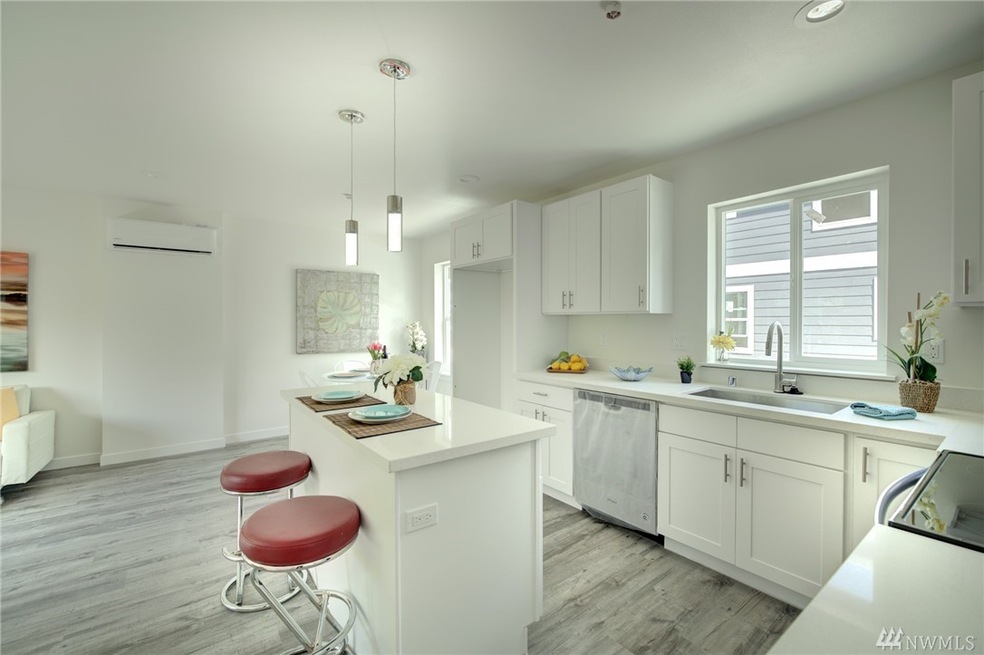
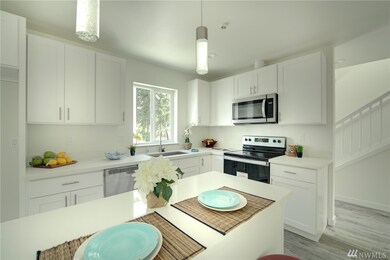
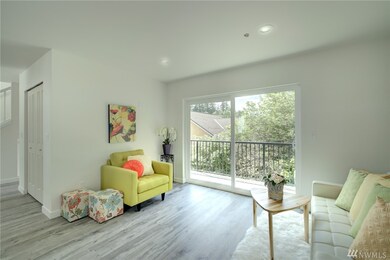
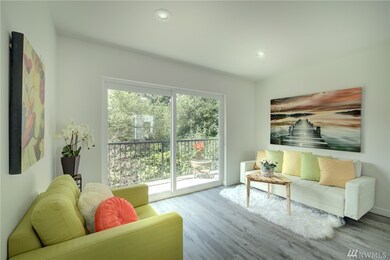
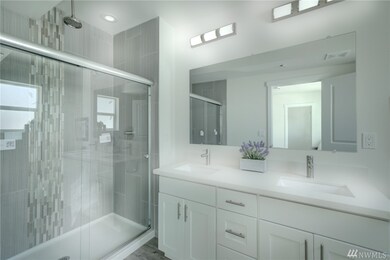
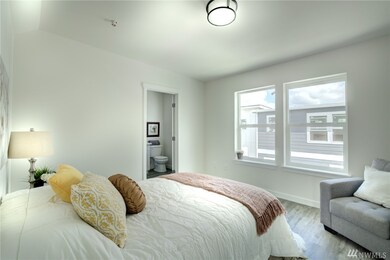
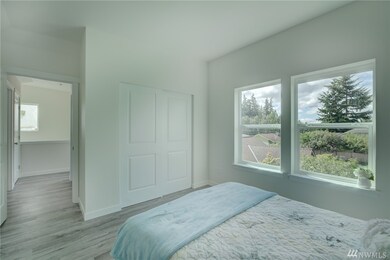
Stunning new construction w/designer stone/wood exteriors in convenient area of Silver Lake!All laminate flooring,custom wood cabinets, quartz counters, stainless,custom tile, lg windows, deck off living,oversized 2 car garage, top floor w/high ceilings,gorgeous walk in shower.Walk to Costco,Safeway, restaurants, shopping, busline, everything close.Ductless heat/ac, kitchen island, spacious rooms&entry with bk door&outdoor space.Gorgeous, move in ready!Use Condo P/S Offersheet Only 1 left! 10719A the show unit!
Last Agent to Sell the Property
HomeSmart Real Estate Assoc License #103769 Listed on: 07/16/2020
Source: Northwest Multiple Listing Service (NWMLS)
MLS#: NWM1630866
We collect this data history from publicly available records. To have your information removed, we recommend requesting removal directly through your county’s website.
| Date | Event | Price | List to Sale | Price per Sq Ft |
|---|---|---|---|---|
| 01/12/2021 01/12/21 | Sold | $424,000 | 0.0% | $327 / Sq Ft |
| 12/06/2020 12/06/20 | Pending | -- | -- | -- |
| 10/06/2020 10/06/20 | Price Changed | $424,000 | -1.2% | $327 / Sq Ft |
| 08/03/2020 08/03/20 | Price Changed | $429,000 | 0.0% | $331 / Sq Ft |
| 08/03/2020 08/03/20 | For Sale | $429,000 | +2.4% | $331 / Sq Ft |
| 07/19/2020 07/19/20 | Pending | -- | -- | -- |
| 07/16/2020 07/16/20 | For Sale | $419,000 | -- | $323 / Sq Ft |
Seller's Agent in 2021
Helen Toyoda
HomeSmart Real Estate Associates
(206) 383-8182
2 in this area
39 Total Sales
Buyer's Agent in 2021
Jo Dixit
Bricksfolios RE Solutions
(425) 503-1225
113 Total Sales
Source: Northwest Multiple Listing Service (NWMLS)
MLS Number: NWM1630866
Disclaimer: Certain information contained herein is derived from information provided by parties other than Homes.com. All information provided is deemed reliable, but is not guaranteed to be accurate and should be independently verified.
All data is obtained from various sources and may not have been verified by broker or MLS GRID. Supplied Open House Information is subject to change without notice. All information should be independently reviewed and verified for accuracy. Properties may or may not be listed by the office/agent presenting the information. Listing information is provided by the Northwest Multiple Listing Service (NWMLS). Property information is based on available data that may include MLS information, county records, and other sources. Listings marked with the 3 tree icon and provided by NWMLS. All properties are subject to prior sale or withdrawal. IDX information is provided exclusively for consumers’ personal noncommercial use, that it may not be used for any purpose other than to identify prospective properties consumers may be interested in purchasing, that the data is deemed reliable but is not guaranteed by MLS GRID. ©2026 NWMLS.
Based on information submitted to the MLS GRID
Listings courtesy of Northwest Multiple Listing Service (NWMLS) as distributed by MLS GRID
Ask me questions while you tour the home.