
Dinorah Carmenate
Properties By Dinorah
(657) 425-0747
53 Total Sales
1 in Stanton
$370,000 Price
Estimated Value: $604,571
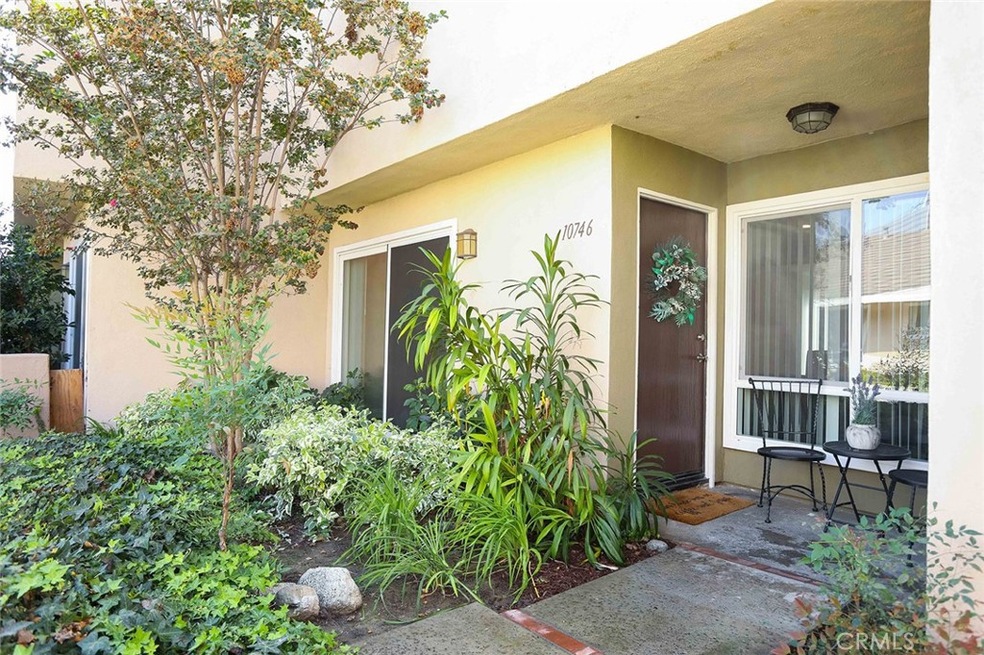
Welcome home to this two-story end unit townhome that is in the tranquil Pine Creek Community. The kitchen has been upgraded with granite counter tops along with refrigerator, dishwasher, microwave and gas range. Washer and Dryer are also included! The living area is bright and spacious with ample natural light. There is a breakfast nook or office area (you decide) that opens to the outdoor back patio that leads out to a detached 2 car garage. The central A/C and heat will help get you thru those warm summer days and cool winter nights. The large master bedroom has a spacious walk-in closet and private balcony perfect for your morning coffee or just enjoying the sounds of the babbling mini stream. The pool and spa are just a few feet away. This home is located near shops, restaurants, parks, schools and entertainment.
Last Agent to Sell the Property
T.N.G. Real Estate Consultants License #01324244 Listed on: 10/10/2022
We collect this data history from publicly available records. To have your information removed, we recommend requesting removal directly through your county’s website.
Dinorah Carmenate
Properties By Dinorah
(657) 425-0747
53 Total Sales
1 in Stanton
$370,000 Price
Nora Fregoso Rodriguez
Realty Executives All Cities
(949) 386-2896
49 Total Sales
1 in Stanton
$897,000 Price
Mary Ann Garcia Berges
MyAgent Real Estate Group
(424) 788-0855
53 Total Sales
1 in Stanton
$615,000 Price
John Nolan
Manufactured Home Works
(424) 842-2654
31 Total Sales
3 in Stanton
$355,000 Price Range
Jennifer Thomas
Seven Gables Real Estate
(949) 468-3483
79 Total Sales
22 in Stanton
$379K - $825K Price Range
Darleen Centala
First Team Real Estate
(657) 444-1579
26 Total Sales
1 in Stanton
$876,540 Price
We collect this data history from publicly available records. To have your information removed, we recommend requesting removal directly through your county’s website.
| Date | Buyer | Sale Price | Title Company |
|---|---|---|---|
| $530,000 | Ticor Title | ||
| Macpherson Diona | $393,000 | Ticor Title | |
| King Monica A | -- | None Available | |
| King Monica A | -- | None Available | |
| King Monica | -- | First American Title Company | |
| King Monica | $315,000 | First American Title Company | |
| King Robert W | $310,000 | First American Title Company | |
| Sugimoto John Darrell | -- | American Title Co | |
| Sugimoto John | $107,000 | South Coast Title Company |
We collect this data history from publicly available records. To have your information removed, we recommend requesting removal directly through your county’s website.
| Date | Status | Borrower | Loan Amount |
|---|---|---|---|
| Open | $503,500 | ||
| Previous Owner | Macpherson Diona | $368,000 | |
| Previous Owner | Macpherson Diona | $314,400 | |
| Previous Owner | King Monica A | $246,000 | |
| Previous Owner | King Monica A | $257,400 | |
| Previous Owner | Cuyong Monica A | $50,000 | |
| Previous Owner | King Monica | $252,000 | |
| Previous Owner | King Robert W | $248,000 | |
| Previous Owner | Sugimoto John Darrell | $120,214 | |
| Previous Owner | Sugimoto John Darrell | $151,157 | |
| Previous Owner | Sugimoto John Darrell | $32,674 | |
| Previous Owner | Sugimotto John Darrell | $29,871 | |
| Previous Owner | Sugimoto John Darrell | $98,950 |
We collect this data history from publicly available records. To have your information removed, we recommend requesting removal directly through your county’s website.
| Date | Event | Price | List to Sale | Price per Sq Ft | Prior Sale |
|---|---|---|---|---|---|
| 01/26/2023 01/26/23 | Sold | $530,000 | -3.5% | $453 / Sq Ft | |
| 12/31/2022 12/31/22 | Pending | -- | -- | -- | |
| 10/10/2022 10/10/22 | For Sale | $549,000 | +39.7% | $470 / Sq Ft | |
| 10/24/2019 10/24/19 | Sold | $393,000 | -1.3% | $336 / Sq Ft | View Prior Sale |
| 09/20/2019 09/20/19 | Pending | -- | -- | -- | |
| 09/10/2019 09/10/19 | For Sale | $398,000 | -- | $340 / Sq Ft |
We collect this data history from publicly available records. To have your information removed, we recommend requesting removal directly through your county’s website.
| Year | Tax Paid | Tax Assessment Tax Assessment Total Assessment is a certain percentage of the fair market value that is determined by local assessors to be the total taxable value of land and additions on the property. | Land | Improvement |
|---|---|---|---|---|
| 2026 | $6,841 | $562,440 | $459,223 | $103,217 |
| 2025 | $6,527 | $551,412 | $450,218 | $101,194 |
| 2024 | $6,527 | $540,600 | $441,390 | $99,210 |
| 2023 | $5,069 | $413,112 | $322,953 | $90,159 |
| 2022 | $4,971 | $405,012 | $316,620 | $88,392 |
| 2021 | $5,017 | $397,071 | $310,412 | $86,659 |
| 2020 | $4,949 | $393,000 | $307,229 | $85,771 |
| 2019 | $4,811 | $385,000 | $290,770 | $94,230 |
| 2018 | $4,365 | $344,000 | $249,770 | $94,230 |
| 2017 | $4,091 | $326,000 | $231,770 | $94,230 |
| 2016 | $3,875 | $302,000 | $207,770 | $94,230 |
| 2015 | $3,881 | $302,000 | $207,770 | $94,230 |
| 2014 | $3,207 | $252,000 | $157,770 | $94,230 |
AC
Seller's Agent in 2023
Ariana Comstock
T.N.G. Real Estate Consultants
(714) 243-0034
5 Total Sales
Buyer's Agent in 2023
Thomas Applegate
RE/MAX
(562) 754-2008
59 Total Sales
Seller's Agent in 2019
Beatrix Whipple
Keller Williams Pacific Estate
(562) 972-4336
195 Total Sales
JD
Seller Co-Listing Agent in 2019
Jennifer Dykema
Think Boutiq Real Estate
Source: California Regional Multiple Listing Service (CRMLS)
MLS Number: PW22219236
APN: 079-772-24
Disclaimer: Certain information contained herein is derived from information provided by parties other than Homes.com. All information provided is deemed reliable, but is not guaranteed to be accurate and should be independently verified.
The multiple listing data appearing on this website, or contained in reports produced therefrom, is owned and copyrighted by California Regional Multiple Listing Service, Inc. ("CRMLS") and is protected by all applicable copyright laws. Information provided is for viewer's personal, non-commercial use and may not be used for any purpose other than to identify prospective properties the viewer may be interested in purchasing. All listing data, including but not limited to square footage and lot size is believed to be accurate, but the listing Agent, listing Broker and CRMLS and its affiliates do not warrant or guarantee such accuracy. The viewer should independently verify the listed data prior to making any decisions based on such information by personal inspection and/or contacting a real estate professional.
Based on information from California Regional Multiple Listing Service, Inc. and /or other sources. All data, including all measurements and calculations of area, is obtained from various sources and has not been, and will not be, verified by broker or MLS. All information should be independently reviewed and verified for accuracy. Properties may or may not be listed by the office/agent presenting the information
Ask me questions while you tour the home.