
Laura Muniz
Los Caballeros RE & FS PC
(657) 500-0539
34 Total Sales
2 in Cypress
$190,000 Price Range
Estimated Value: $1,056,616
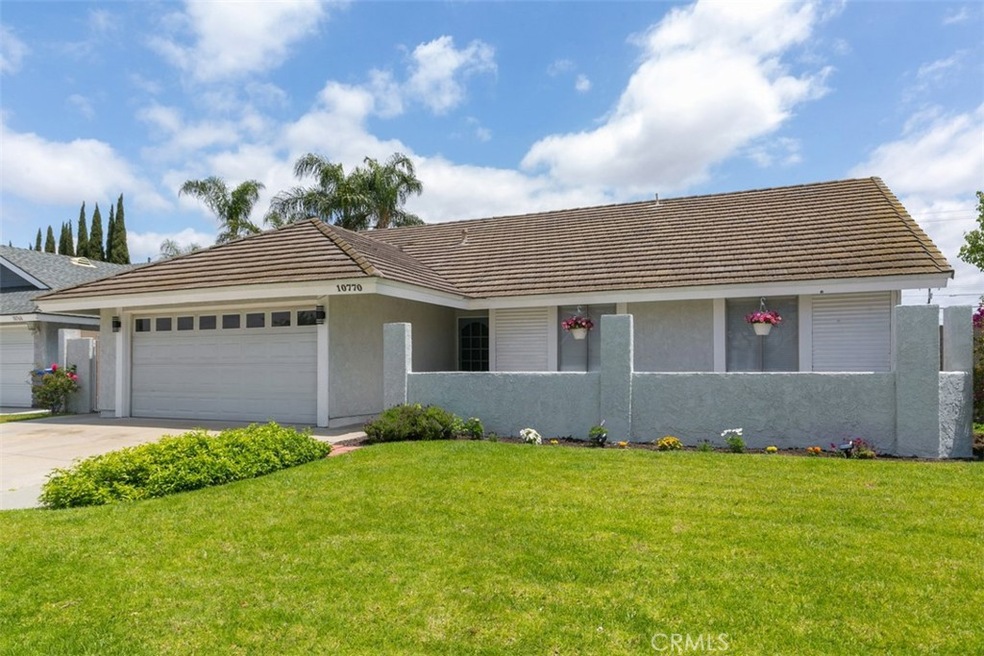
THIS IS WHERE YOU BUY A HOME FOR THE NEIGHBORHOOD. SURROUNDED BY CYPRESS ON 3 SIDES.4 STREETS CONSIST OF 3 CULDESACS SO NO THROUGH TRAFFIC AT ALL. CENTRALLY LOCATED TO 605/405/91/22 FREEWAYS NEAR MAJOR SHOPPING (COSTCO, TRADER JOES, TARGET) GREAT RESTAURANTS. THE WEDGE CONSISTS 0F 93 HOMES BUILT IN 1976-78 WITH COPPER PLUMBING, FIREPLACES, GRASSY YARDS AND THE VERY BEST NEIGHBORS. THIS ONE STORY CORNER HOME SITS ON A LARGER 6175 SQ FT LOT. EXTRA WIDE DRIVEWAY, COVERED PATIO, CENTRAL AC, CONCRETE TILE ROOF DESIGNED TO LAST. SOME WINDOWS HAVE BEEN UPGRADED INCLUDING SLIDER. COZY FLOOR TO CEILING GAS ROCK FIREPLACE. KITCHEN WAS REMODELED FROM ORIGINAL, AS WERE BOTH BATHROOMS. COURTYARD IN FRONT TO WAVE TO ALL THE FRIENDLY NEIGHBORS. NEW INTERIOR & EXTERIOR PAINT, RAISED 6 PANELED DOORS, NEW BLINDS, NEW CARPETING IN BEDROOMS, DIRECT GARAGE ACCESS. ANAHEIM UNION DISTRICT WHICH INCLUDES CYPRESS HIGH AND OXFORD ACADEMY WITH QUALIFYING CRITERIA MET BY STUDENT, MAKES THIS EVEN MORE DESIRABLE. NEAR PUBLIC TRANSPORTATION. HOMES IN THIS TRACT HAVE RECENTLY SOLD OVER $1 MILLION. ACTIVE COMMUTATIVE NEIGHBORHOOD WATCH. ONE OF ORANGE COUNTY'S BEST HIDDEN GEMS. SNEAK IN AND TAKE A PEAK BEFORE OPPORTUNITY PASSES YOU BY.
Last Agent to Sell the Property
ReMax Tiffany Real Estate License #00925368 Listed on: 05/11/2023
We collect this data history from publicly available records. To have your information removed, we recommend requesting removal directly through your county’s website.
Laura Muniz
Los Caballeros RE & FS PC
(657) 500-0539
34 Total Sales
2 in Cypress
$190,000 Price Range
Terry Limburg
Aramis Realty Group Inc.
(657) 245-4182
27 Total Sales
1 in Cypress
$840,000 Price
Nathalie Marles
Berkshire Hathaway HomeServices Crest Real Estate
(747) 223-7083
71 Total Sales
1 in Cypress
$826,000 Price
Mike Chou
K.W. EXECUTIVE
(626) 653-4295
170 Total Sales
1 in Cypress
$1,150,000 Price
Mike Castro
Homequest Real Estate
(949) 894-4545
31 Total Sales
1 in Cypress
$900,000 Price
Rene Perez
CONTEXTRE
(707) 873-7840
45 Total Sales
1 in Cypress
$1,425,000 Price
We collect this data history from publicly available records. To have your information removed, we recommend requesting removal directly through your county’s website.
| Date | Event | Price | List to Sale | Price per Sq Ft |
|---|---|---|---|---|
| 05/31/2023 05/31/23 | Sold | $950,000 | 0.0% | $641 / Sq Ft |
| 05/14/2023 05/14/23 | Pending | -- | -- | -- |
| 05/11/2023 05/11/23 | For Sale | $950,000 | -- | $641 / Sq Ft |
We collect this data history from publicly available records. To have your information removed, we recommend requesting removal directly through your county’s website.
| Year | Tax Paid | Tax Assessment Tax Assessment Total Assessment is a certain percentage of the fair market value that is determined by local assessors to be the total taxable value of land and additions on the property. | Land | Improvement |
|---|---|---|---|---|
| 2026 | $11,839 | $1,008,147 | $874,806 | $133,341 |
| 2025 | $11,300 | $988,380 | $857,653 | $130,727 |
| 2024 | $11,300 | $969,000 | $840,836 | $128,164 |
| 2023 | $3,794 | $298,031 | $168,526 | $129,505 |
| 2022 | $3,720 | $292,188 | $165,222 | $126,966 |
| 2021 | $3,752 | $286,459 | $161,982 | $124,477 |
| 2020 | $3,701 | $283,522 | $160,321 | $123,201 |
| 2019 | $3,603 | $277,963 | $157,177 | $120,786 |
| 2018 | $3,553 | $272,513 | $154,095 | $118,418 |
| 2017 | $3,434 | $267,170 | $151,073 | $116,097 |
| 2016 | $3,420 | $261,932 | $148,111 | $113,821 |
| 2015 | $3,380 | $257,998 | $145,886 | $112,112 |
| 2014 | $3,217 | $252,945 | $143,029 | $109,916 |
Seller's Agent in 2023
DiAnne Spain
RE/MAX
(714) 394-2064
27 Total Sales
Buyer's Agent in 2023
Nhu White
Frontier Realty Inc
(949) 216-0888
174 Total Sales
Source: California Regional Multiple Listing Service (CRMLS)
MLS Number: PW23081234
APN: 134-561-22
Disclaimer: Certain information contained herein is derived from information provided by parties other than Homes.com. All information provided is deemed reliable, but is not guaranteed to be accurate and should be independently verified.
The multiple listing data appearing on this website, or contained in reports produced therefrom, is owned and copyrighted by California Regional Multiple Listing Service, Inc. ("CRMLS") and is protected by all applicable copyright laws. Information provided is for viewer's personal, non-commercial use and may not be used for any purpose other than to identify prospective properties the viewer may be interested in purchasing. All listing data, including but not limited to square footage and lot size is believed to be accurate, but the listing Agent, listing Broker and CRMLS and its affiliates do not warrant or guarantee such accuracy. The viewer should independently verify the listed data prior to making any decisions based on such information by personal inspection and/or contacting a real estate professional.
Based on information from California Regional Multiple Listing Service, Inc. and /or other sources. All data, including all measurements and calculations of area, is obtained from various sources and has not been, and will not be, verified by broker or MLS. All information should be independently reviewed and verified for accuracy. Properties may or may not be listed by the office/agent presenting the information
Ask me questions while you tour the home.