NOT LISTED FOR SALE

Estimated Value: $488,000 - $546,000

3 Beds
2 Baths
1,824 Sq Ft
$287/Sq Ft Est. Value

Sale Details

Date Sold: August 22, 2024

Last sale price $538,000 $295 Per Sq Ft

Est. 3% decrease in value since last sale

Current estimated payment $3,040 / mo

9 Days on Market

Highlights

  • Private Pool
  • Wood Flooring
  • Private Yard
  • Vaulted Ceiling
  • Granite Countertops
  • No HOA

About This Home

As of August 2024

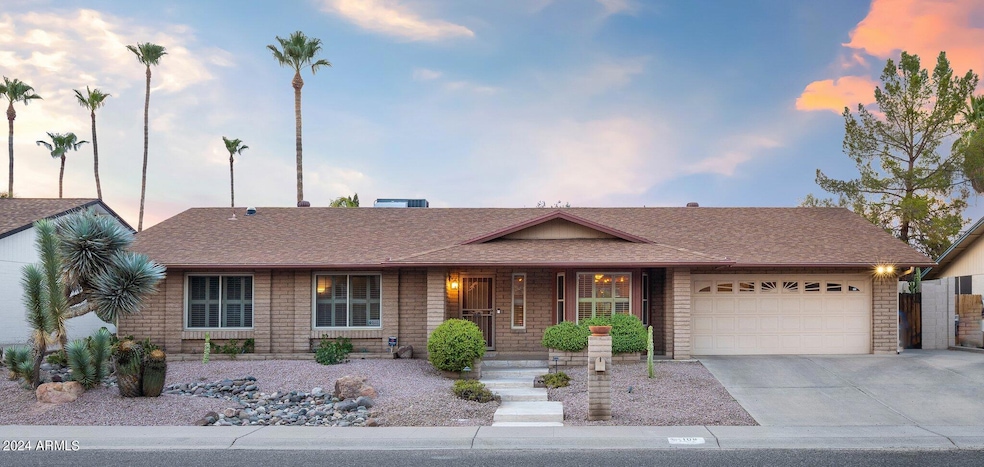
Come see this 3-bed, 2-bath, Desert Bell Estates gem. The perfect blend of comfort & versatility. Open floor plan with vaulted ceilings in the great room/family room with brick hearth FP, formal dining room, & additional large family/casual dining area opening to large rear, covered patio. This beauty offers the ideal blend for daily living & entertaining. The primary suite is a spacious retreat with bath & walk-in closet. Plantation blinds throughout the home ensure a private ambiance. The backyard is a one of a kind desert landscape work of art! Enjoy the sparkling pebble tech pool, relax on the upper deck platform, or unwind under the covered ramada off the primary suite. The lush desert landscaping & unique variety of plantings are showcased with uplighting. The 3rd bed, currently an office, is ready to adapt to your needs. Located in a prime neighborhood close to shopping, parks, schools, and dining, with no HOA fees, this property offers endless possibilities for the next owners's customization. The floor plan can be opened up to a large kitchen/great room concept and awaits the new owner's vision. Don't miss out on the chance to own this exceptional property at 108 E Helena Dr!

Last Agent to Sell the Property

Sandon Nixon

Russ Lyon Sotheby's International Realty License #SA664331000 Listed on: 07/13/2024

Last Buyer's Agent

Rubi Rodriguez

My Home Group Real Estate License #SA702781000

My Home Group Real Estate
Create a Home Valuation Report for This Property
The Home Valuation Report is an in-depth analysis detailing your home's value as well as a comparison with similar homes in the area

Home Details

Home Type

  • Single Family

Est. Annual Taxes

  • $1,809

Year Built

  • Built in 1981

Lot Details

  • 8,376 Sq Ft Lot
  • Desert faces the front and back of the property
  • Wood Fence
  • Block Wall Fence
  • Artificial Turf
  • Private Yard

Parking

  • 2 Car Garage

Home Design

  • Brick Veneer
  • Composition Roof
  • Foam Roof
  • Block Exterior

Interior Spaces

  • 1,824 Sq Ft Home
  • 1-Story Property
  • Vaulted Ceiling
  • Ceiling Fan
  • Skylights
  • Double Pane Windows
  • Solar Screens
  • Family Room with Fireplace
  • Formal Dining Room

Kitchen

  • Electric Oven or Range
  • Electric Cooktop
  • Built-In Microwave
  • Dishwasher
  • Granite Countertops
  • Disposal

Flooring

  • Wood
  • Tile

Bedrooms and Bathrooms

  • 3 Bedrooms
  • Walk-In Closet
  • Primary Bathroom is a Full Bathroom
  • Double Vanity

Laundry

  • Laundry in unit
  • Dryer
  • Washer

Accessible Home Design

  • No Interior Steps
  • Multiple Entries or Exits

Pool

  • Private Pool
  • Pool Pump

Schools

  • Cactus View Elementary School
  • Vista Verde Middle School
  • North Canyon High School

Utilities

  • Central Air
  • Heating Available
  • Electric Water Heater
  • High Speed Internet
  • Cable TV Available

Additional Features

  • North or South Exposure
  • Covered Patio or Porch

Community Details

  • No Home Owners Association
  • Association fees include no fees
  • Built by Executive Homes
  • Desert Bell Estates 2 Subdivision

Listing and Financial Details

  • Tax Lot 255
  • Assessor Parcel Number 208-11-258

Home Details

Home Type

Single Family

Est. Annual Taxes

$1,809

Year Built

Built in 1981

Lot Details

8,376 Sq Ft Lot

Parking

2

Listing Details

  • Cross Street: E Bell Rd & N 7th St
  • Property Type: Residential
  • Ownership: Fee Simple
  • Updated Heating or Cooling Units: Full
  • Items Updated Ht Cool Yr Updated: 2020
  • Separate Den Office Sep Den Office: N
  • Year Built: 1981
  • Tax Year: 2023
  • Property Sub Type: Single Family Residence
  • Horses: No
  • Lot Size Acres: 0.19
  • Subdivision Name: DESERT BELL ESTATES 2
  • Architectural Style: Ranch
  • Property Attached Yn: No
  • General Property Description:PriceSqFt: 294.96
  • Const - Finish:Const - Finish: Brick Veneer
  • Cooling:Cooling: Ceiling Fan(s), Central Air
  • Other Rooms:Other Rooms: Family Room
  • Technology:Technology: Cable TV Avail, High Speed Internet
  • Plumbing:Plumbing: Electric Hot Wtr Htr
  • Special Features: None

Interior Features

  • Flooring: Tile, Wood
  • Basement YN: No
  • Spa Features: None
  • Appliances: Dishwasher, Disposal, Refrigerator, Electric Cooktop, Microwave, Washer, Dryer
  • Accessibility Features: Mltpl Entries/Exits
  • Total Bedrooms: 3
  • Fireplace Features: Family Room
  • Fireplaces: 1
  • Fireplace: Yes
  • Interior Amenities: Full Bth Master Bdrm, Double Vanity, Granite Counters, High Speed Internet, Vaulted Ceiling(s), No Interior Steps
  • Living Area: 1824.0
  • Stories: 1
  • Window Features: Solar Screens, Dual Pane, Skylight(s)
  • Additional Bedroom:Additional Bedroom: Separate Bedroom Exit, Master Bedroom Walk-in Closet
  • Dining Area:Dining Area: Formal, Dining in LR/GR
  • Interior Features:Interior Features: Skylight(s), Vaulted Ceiling(s), No Interior Steps
  • Kitchen Features:Kitchen Features: Dishwasher, Disposal, Refrigerator, Range/Oven Elec, Electric Cooktop, Built-in Microwave, Granite Counters
  • Laundry:Laundry: Washer Included, Dryer Included, Inside
  • Master Bathroom:Master Bathroom: Full Bth Master Bdrm, Double Vanity
  • Window Features:Window Features: Solar Screens, Dual Pane

Exterior Features

  • Fencing: Block, Wood
  • Exterior Features: Private Yard
  • Lot Features: North/South Exposure, Desert Front, Desert Back, Gravel/Stone Front, Gravel/Stone Back, Synthetic Grass Back
  • Pool Features: Variable Speed Pump
  • Pool Private: Yes
  • Disclosures: Agency Discl Req
  • Construction Type: Block, Slump Block, Brick Veneer
  • Other Structures: Gazebo
  • Patio And Porch Features: Patio, Covered Patio(s)
  • Roof: Composition, Foam, Rolled/Hot Mop
  • General Property Description:Community Pool YN2: No
  • General Property Description:Private Pool YN2: Yes
  • Private Pool Features:Private Pool Features: Variable Speed Pump

Garage/Parking

  • Total Covered Spaces: 2.0
  • Parking Features: Garage Door Opener, Attch'd Gar Cabinets, Separate Strge Area
  • Attached Garage: No
  • Garage Spaces: 2.0
  • Open Parking Spaces: 2.0

Utilities

  • Cooling: Ceiling Fan(s), Central Air
  • Heating: Electric
  • Laundry Features: Inside
  • Cooling Y N: Yes
  • Heating Yn: Yes
  • Water Source: Public
  • Utilities:Utilities: APS

Condo/Co-op/Association

  • Association: No

Association/Amenities

  • Association Fees:PAD Fee YN2: N

Fee Information

  • Association Fee Includes: No Fees

Schools

  • Elementary School: Cactus View Elementary School
  • High School: North Canyon High School
  • Junior High Dist: Paradise Valley Unified District
  • Middle Or Junior School: Vista Verde Middle School

Lot Info

  • Land Lease: No
  • Lot Size Sq Ft: 8376.0
  • Parcel #: 208-11-258

Building Info

  • Builder Name: Executive Homes

Tax Info

  • Tax Annual Amount: 1809.0
  • Tax Book Number: 208.0
  • Tax Lot: 255
  • Tax Map Number: 11.0

Ownership History

We collect this data history from publicly available records. To have your information removed, we recommend requesting removal directly through your county’s website.

Date Name Owned For Owner Type

Purchase Details

Listed on
Jul 13, 2024
Closed on
Aug 22, 2024
Sold by
Bought by
Seller's Agent
Sandon Nixon
Russ Lyon Sotheby's International Realty
Buyer's Agent
Rubi Rodriguez
My Home Group Real Estate
List Price
$538,000
Sold Price
$538,000
Views
15
Current Estimated Value
$524,312

Home Financials for this Owner

Home Financials are based on the most recent Mortgage that was taken out on this home.
Estimated Appreciation
-$13,688
Avg. Annual Appreciation
-1.31%
Original Mortgage
$388,000
Outstanding Balance
$380,402
Interest Rate
6.89%
Mortgage Type
New Conventional
Estimated Equity
$143,910

Purchase Details

Listed on
Mar 11, 2014
Closed on
Jun 23, 2014
Sold by
Bought by
Seller's Agent
Kevin Spicer
RE/MAX Desert Showcase
Buyer's Agent
Kristen Romero
HomeSmart
List Price
$270,000
Sold Price
$250,000
Premium/Discount to List
-$20,000
-7.41%

Home Financials for this Owner

Home Financials are based on the most recent Mortgage that was taken out on this home.
Avg. Annual Appreciation
7.83%
Original Mortgage
$237,500
Interest Rate
4.09%
Mortgage Type
New Conventional

Purchase Details

Listed on
Mar 11, 2014
Closed on
May 22, 2014
Sold by
Bought by
Seller's Agent
Kevin Spicer
RE/MAX Desert Showcase
Buyer's Agent
Kristen Romero
HomeSmart
List Price
$270,000
Sold Price
$250,000
Premium/Discount to List
-$20,000
-7.41%

Home Financials for this Owner

Home Financials are based on the most recent Mortgage that was taken out on this home.
Original Mortgage
$237,500
Interest Rate
4.09%
Mortgage Type
New Conventional

Purchase Details

Closed on
Jul 24, 2013
Sold by
Bought by

Home Financials for this Owner

Home Financials are based on the most recent Mortgage that was taken out on this home.
Original Mortgage
$156,000
Interest Rate
3.92%
Mortgage Type
New Conventional

Purchase Details

Closed on
Mar 25, 2011
Sold by
Bought by

Purchase Details

Closed on
Jul 25, 2005
Sold by
Bought by

Home Financials for this Owner

Home Financials are based on the most recent Mortgage that was taken out on this home.
Original Mortgage
$60,000
Interest Rate
5.7%
Mortgage Type
Credit Line Revolving
Source: Public Records

Home Values in the Area

Source: Public Records

Average Home Value in this Area


Source: Public Records

Agents Specializing in North Central Phoenix, AZ

See All Agents

Purchase History

We collect this data history from publicly available records. To have your information removed, we recommend requesting removal directly through your county’s website.

Date Buyer Sale Price Title Company
$538,000 Navi Title Agency
-- Grand Canyon Title Agency In
-- Accommodation
$250,000 Grand Canyon Title Agency In
-- American Title Service Agenc
-- None Available
$325,000 --
Source: Public Records

Mortgage History

We collect this data history from publicly available records. To have your information removed, we recommend requesting removal directly through your county’s website.

Date Status Borrower Loan Amount
Open $388,000
Previous Owner $288,000
Previous Owner $237,900
Previous Owner $237,500
Previous Owner $156,000
Previous Owner $60,000
Previous Owner $200,000
Previous Owner $41,000
Source: Public Records

Property History

We collect this data history from publicly available records. To have your information removed, we recommend requesting removal directly through your county’s website.

Date Event Price List to Sale Price per Sq Ft Prior Sale
08/22/2024 08/22/24 Sold $538,000 0.0% $295 / Sq Ft
07/13/2024 07/13/24 For Sale $538,000 +115.2% $295 / Sq Ft
06/25/2014 06/25/14 Sold $250,000 -2.0% $137 / Sq Ft View Prior Sale
05/17/2014 05/17/14 Pending -- -- --
04/26/2014 04/26/14 Price Changed $255,000 -5.6% $140 / Sq Ft
03/09/2014 03/09/14 For Sale $270,000 -- $148 / Sq Ft
Source: Arizona Regional Multiple Listing Service (ARMLS)

Tax History

We collect this data history from publicly available records. To have your information removed, we recommend requesting removal directly through your county’s website.

Year Tax Paid Tax Assessment Tax Assessment Total Assessment is a certain percentage of the fair market value that is determined by local assessors to be the total taxable value of land and additions on the property. Land Improvement
2025 $1,900 $21,937
2024 $1,809 $20,892
2023 $1,809 $34,630 $6,920 $27,710
2022 $1,792 $26,530 $5,300 $21,230
2021 $1,821 $24,980 $4,990 $19,990
2020 $1,759 $24,160 $4,830 $19,330
2019 $1,767 $22,680 $4,530 $18,150
2018 $1,703 $20,980 $4,190 $16,790
2017 $1,626 $19,050 $3,810 $15,240
2016 $1,600 $18,180 $3,630 $14,550
2015 $1,485 $16,460 $3,290 $13,170
Source: Public Records

Agents Affiliated with this Home

  • Section Image
See All Agents

Map

Source: Arizona Regional Multiple Listing Service (ARMLS)

MLS Number: 6730558

Arizona Regional Multiple Listing Service (ARMLS)

APN: 208-11-258

Your Personal Tour Guide

Ask me questions while you tour the home.